Welcome to your peaceful retreat on Lake Hartwell in the Lake Grove Subdivision. Nestled on a serene .75 acre lot. this stunning Silver Plan offers over 2800 sq ft of luxurious amenities with 110 feet of lake front living. Featuring 3 bedrooms 2 1/2 baths on 1st floor. this beautifully crafted residence showcases quality construction by Southern Homes and Associates. The exterior boast charming vinyl siding complemented by cedar posts on the front and back porches, along with attractive stone accents . Inside you will find an inviting foyer adorned with crown molding and wainscoting, leading to an open-concept layout filled with natural light and picturesque lake views. Enjoy the elegence of luxury vinyl plank flooring throughout,with hardwood treds on the stairs. The Great room features vaulted ceiling with wood beams and a cozy corner fireplace, perfect for gatherings. The gourmet kitchen is a chefs delight , equiped with shake style soft close cabinets, a stylish back splash, and a white apron farmhouse sink. The raised bar seamlessly connects the kitchen to the Great Room and Dining Room, ideal for entertaining. The primary suite offers a trey ceiling and a luxurious en-suite bathroom, complete with his and hers seperate vanities, linen cabinets and a spacious dual head ceramic tile shower with glass door. Additional features include ceramic tile in the bathrooms and laundry room, 9 foot ceilings and ample windows throughout. Step outside to your vaulted ceiling covered porch and soak in the tranquility of the surrounding woods. While the property is not dockable and located in a red zone, it provides easy access to beach your boat with Portmans Marina just 4 miles away. Plus you are minutes away from Hwy 85! This home is complete and ready to close-- don't miss the opportunity to make this lake front haven yours!
Sold for $625,000
$625,000
217 Lake Grove Ln, Townville, SC 29689
5beds
2,834sqft
Single Family Residence
Built in 2024
0.75 Acres Lot
$663,800 Zestimate®
$221/sqft
$2,770 Estimated rent
Home value
$663,800
$578,000 - $770,000
$2,770/mo
Zestimate® history
Owner options
List your home for rent
$2,770/mo
Rent Zestimate®
Find your next renter with Zillow Rental Manager. Plus, with online applications, you can quickly screen prospective tenants – for free.
$2,770/mo
Rent Zestimate®
Refinance and save
$3,620/mo
Est. payment
Refinancing to a lower rate could help reduce your monthly payments and save thousands over the life of the loan.
$3,620/mo
Est. payment
Explore your selling options
Work with a Zillow partner agent
Leverage their expertise and Zillow's premium Showcase listings to get your home seen by more buyers.
Get startedList with your own agent
Get your home in front of millions of buyers by listing it on Zillow.
Learn how to do itSell it yourself
Take full control of how buyers see your home on Zillow by listing For Sale by Owner (FSBO).
List your homeWhat's special
Zillow last checked:
Listing updated:
Listed by:
Teresa Saxon 864-419-3656,
Southern Realtor Associates
Bought with:
Justin Heinselman, 133432
Keller Williams The Downing Group
Source: WUMLS,MLS#: 20280805 Originating MLS: Western Upstate Association of Realtors
Originating MLS: Western Upstate Association of RealtorsFacts & features
Interior
Bedrooms & bathrooms
- Bedrooms: 5
- Bathrooms: 4
- Full bathrooms: 3
- 1/2 bathrooms: 1
- Main level bathrooms: 2
- Main level bedrooms: 3
Primary bedroom
- Level: Main
- Dimensions: 15x17
Bedroom 2
- Level: Main
- Dimensions: 12x11
Bedroom 3
- Level: Main
- Dimensions: 13x12
Bedroom 4
- Level: Upper
- Dimensions: 14x16
Bedroom 5
- Level: Upper
- Dimensions: 14x20
Dining room
- Level: Main
- Dimensions: 12x22
Kitchen
- Level: Main
- Dimensions: 15x12
Laundry
- Dimensions: 8x10
Living room
- Level: Main
- Dimensions: 20x23
Heating
- Central, Electric
Cooling
- Central Air, Electric, Forced Air
Appliances
- Included: Plumbed For Ice Maker
- Laundry: Washer Hookup, Electric Dryer Hookup
Features
- Tray Ceiling(s), Ceiling Fan(s), French Door(s)/Atrium Door(s), Fireplace, Granite Counters, Handicap Access, High Ceilings, Quartz Counters, Smooth Ceilings, Cable TV, Vaulted Ceiling(s), Walk-In Closet(s), Walk-In Shower
- Doors: French Doors
- Has fireplace: Yes
- Fireplace features: Gas, Gas Log, Option
Interior area
- Total structure area: 2,810
- Total interior livable area: 2,834 sqft
- Finished area above ground: 0
- Finished area below ground: 0
Property
Parking
- Total spaces: 2
- Parking features: Attached, Garage, Driveway, Garage Door Opener
- Attached garage spaces: 2
Accessibility
- Accessibility features: Low Threshold Shower
Features
- Levels: Two
- Stories: 2
- On waterfront: Yes
- Body of water: Hartwell
- Frontage length: 110
Lot
- Size: 0.75 Acres
- Features: Outside City Limits, Subdivision
Details
- Parcel number: 0180701022000
Construction
Type & style
- Home type: SingleFamily
- Architectural style: Craftsman
- Property subtype: Single Family Residence
Materials
- Vinyl Siding
- Foundation: Slab
- Roof: Architectural,Shingle
Condition
- New Construction,Never Occupied
- New construction: Yes
- Year built: 2024
Details
- Builder name: Southern Homes
Utilities & green energy
- Sewer: Septic Tank
- Utilities for property: Cable Available
Community & HOA
Community
- Security: Smoke Detector(s)
- Subdivision: Lake Grove Subd
HOA
- Has HOA: No
Location
- Region: Townville
Financial & listing details
- Price per square foot: $221/sqft
- Annual tax amount: $400
- Date on market: 11/2/2024
- Cumulative days on market: 44 days
- Listing agreement: Exclusive Right To Sell
Price history
| Date | Event | Price |
|---|---|---|
| 1/6/2025 | Sold | $625,000-1.6%$221/sqft |
Source:  WUMLS #20280805 Report a problem WUMLS #20280805 Report a problem | ||
| 12/14/2024 | Pending sale | $634,900$224/sqft |
Source:  Greater Greenville AOR #1539537 Report a problem Greater Greenville AOR #1539537 Report a problem | ||
| 11/4/2024 | Price change | $634,900-0.8%$224/sqft |
Source: WUMLS #20280805 Report a problem | ||
| 11/2/2024 | Price change | $639,900+0.8%$226/sqft |
Source: WUMLS #20280805 Report a problem | ||
| 11/2/2024 | Price change | $634,900-0.8%$224/sqft |
Source: Greater Greenville AOR #1539537 Report a problem | ||
| 10/13/2024 | Listed for sale | $639,900+1219.4%$226/sqft |
Source: Greater Greenville AOR #1539537 Report a problem | ||
| 3/25/2023 | Listing removed | -- |
Source: Owner Report a problem | ||
| 12/25/2022 | Price change | $48,500-0.8%$17/sqft |
Source: Owner Report a problem | ||
| 9/23/2022 | Listed for sale | $48,900-2%$17/sqft |
Source: Owner Report a problem | ||
| 9/11/2022 | Listing removed | -- |
Source: Owner Report a problem | ||
| 6/13/2022 | Price change | $49,900+16%$18/sqft |
Source: Owner Report a problem | ||
| 3/28/2022 | Pending sale | $43,000+2.4%$15/sqft |
Source: Owner Report a problem | ||
| 1/1/2022 | Listed for sale | $42,000$15/sqft |
Source: Owner Report a problem | ||
| 12/21/2021 | Listing removed | -- |
Source: Owner Report a problem | ||
| 9/3/2021 | Listed for sale | $42,000$15/sqft |
Source: Owner Report a problem | ||
| 8/13/2021 | Listing removed | -- |
Source: Owner Report a problem | ||
| 5/15/2021 | Listed for sale | $42,000$15/sqft |
Source: Owner Report a problem | ||
Public tax history
Tax history is unavailable.
Neighborhood: 29689
Nearby homes
- $--0.83 AcresLake Grove Ln, Townville, SC 29689Off Market

- $584,7003 bd3 ba2.4k sqft215 Lake Grove Ln, Townville, SC 29689Off Market
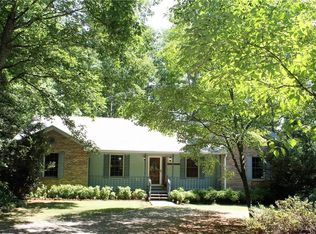
- $369,1003 bd2 ba-- sqft211 Lakegrove Ln #211, Townville, SC 29689Off Market
- $626,2005 bd3 ba3.2k sqft221 Lake Grove Ln, Townville, SC 29689Off Market
- $424,7003 bd2 ba1.6k sqft211 Lake Grove Ln, Townville, SC 29689Off Market
- $394,7002 bd2 ba1.3k sqft207 Lake Grove Ln, Townville, SC 29689Off Market
- $110,000-- bd-- ba-- sqft201 Lake Grove Ln, Townville, SC 29689Sold
- $376,5002 bd1 ba624 sqft201 Lake Grove Ln, Townville, SC 29689Sold
Nearby schools
GreatSchools rating
- 9/10Townville Elementary SchoolGrades: PK-6Distance: 5.2 mi
- 9/10Riverside Middle SchoolGrades: 7-8Distance: 11.5 mi
- 6/10Pendleton High SchoolGrades: 9-12Distance: 9.1 mi
Schools provided by the listing agent
- Elementary: Townville Elem
- Middle: Riverside Middl
- High: Pendleton High
Source: WUMLS. This data may not be complete. We recommend contacting the local school district to confirm school assignments for this home.
Get a cash offer in 3 minutes
Find out how much your home could sell for in as little as 3 minutes with a no-obligation cash offer.
Estimated market value
$663,800
Get a cash offer in 3 minutes
Find out how much your home could sell for in as little as 3 minutes with a no-obligation cash offer.
Estimated market value
$663,800
- South Carolina
- Anderson County
- Townville
- 29689
- 217 Lake Grove Ln
Nearby cities
Nearby zip codes
Other Townville Topics
