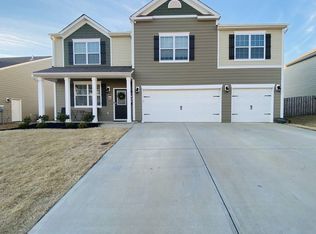
SELLER OFFERING ClOSING COST ASSISTANCE WITH ACCEPTED OFFER! Looking for a move-in-ready 4-bedroom home in Simpsonville with NO CARPET, a fenced backyard, neighborhood pool, and easy access to both downtown Simpsonville and Fountain Inn? Welcome to 217 Lake Grove Road in Howards Park, where a functional floor plan, modern finishes, and an incredibly convenient Upstate location come together. Built in 2018 and recently refreshed with fresh interior paint, this home is ready for its next chapter. Hardie board siding with stone accents, a covered front porch, two-car garage, and level homesite create an inviting first impression. Inside, luxury vinyl plank flooring flows throughout the ENTIRE home—no carpet anywhere—giving every room a clean, cohesive look while making everyday upkeep easy. The main level was designed for connection. A dedicated dining room offers space for everything from weeknight dinners to holiday gatherings, while the spacious family room centers around a gas-log fireplace and opens directly to the kitchen. Granite countertops, stainless steel appliances, designer backsplash, abundant cabinetry, and generous prep space make the kitchen as functional as it is attractive. Prefer a gas range? A gas line is already in place behind the stove for an easy future conversion. Upstairs, all four bedrooms are conveniently located near the walk-in laundry room. The generously sized 16' x 17' primary suite provides plenty of room to unwind and features a large walk-in closet and private bath with dual vanities, ceramic tile flooring, soaking tub, and separate shower. Three additional bedrooms offer flexibility for guests, home offices, hobbies, or whatever your lifestyle requires. And don't overlook the backyard! The flat, fully fenced yard provides usable outdoor space for pets, play, gardening, grilling, or simply relaxing at the end of the day. A patio extends the living space outdoors, while pull-down attic access provides additional storage. Life in Howards Park adds even more to love, with a community pool, sidewalks, and common areas right in the neighborhood. Just minutes from downtown Simpsonville AND downtown Fountain Inn, this location puts restaurants, shopping, parks, grocery stores, fitness, medical facilities, festivals, farmers markets, and everyday conveniences within easy reach. If a newer Simpsonville home with four bedrooms, no carpet, a fenced backyard, community amenities, and a location convenient to two thriving downtown areas is on your wish list, 217 Lake Grove Road deserves a closer look. Schedule your private showing and come see how easily this home could fit the way you live.
Contingent
$330,000
217 Lake Grove Rd, Simpsonville, SC 29681
4beds
2,220sqft
Single Family Residence, Residential
Built in 2018
9,147 Square Feet Lot
$-- Zestimate®
$149/sqft
$-- HOA
What's special
Flat fully fenced yardCommunity poolCovered front porchTwo-car garageNeighborhood poolGenerous prep spaceStainless steel appliances
- 54 days
- 584
- 62
Zillow last checked:
Listing updated:
Listed by:
Dina Elm 864-915-4254,
BHHS C Dan Joyner - Midtown
Source: Greater Greenville AOR,MLS#: 1599326
Facts & features
Interior
Bedrooms & bathrooms
- Bedrooms: 4
- Bathrooms: 3
- Full bathrooms: 2
- 1/2 bathrooms: 1
Rooms
- Room types: Laundry
Primary bedroom
- Area: 272
- Dimensions: 16 x 17
Bedroom 2
- Area: 130
- Dimensions: 13 x 10
Bedroom 3
- Area: 168
- Dimensions: 12 x 14
Bedroom 4
- Area: 168
- Dimensions: 12 x 14
Primary bathroom
- Features: Double Sink, Full Bath, Shower-Separate, Tub-Garden, Walk-In Closet(s)
- Level: Second
Dining room
- Area: 152
- Dimensions: 8 x 19
Family room
- Area: 306
- Dimensions: 18 x 17
Kitchen
- Area: 152
- Dimensions: 8 x 19
Living room
- Area: 192
- Dimensions: 16 x 12
Heating
- Natural Gas
Cooling
- Central Air
Appliances
- Included: Dishwasher, Disposal, Refrigerator, Free-Standing Electric Range, Microwave, Electric Water Heater
- Laundry: 2nd Floor, Walk-in, Electric Dryer Hookup, Laundry Room
Features
- High Ceilings, Ceiling Fan(s), Vaulted Ceiling(s), Ceiling Smooth, Granite Counters, Countertops-Solid Surface, Open Floorplan, Pantry
- Flooring: Carpet, Ceramic Tile, Luxury Vinyl
- Windows: Vinyl/Aluminum Trim
- Basement: None
- Attic: Pull Down Stairs,Storage
- Number of fireplaces: 1
- Fireplace features: Gas Log
Interior area
- Total interior livable area: 2,220 sqft
Property
Parking
- Total spaces: 2
- Parking features: Attached, Garage Door Opener, Driveway, Concrete
- Attached garage spaces: 2
- Has uncovered spaces: Yes
Features
- Levels: Two
- Stories: 2
- Patio & porch: Patio, Front Porch
- Fencing: Fenced
Lot
- Size: 9,147 Square Feet
- Dimensions: 65 x 140 x 65 x 140
- Features: Few Trees, 1/2 Acre or Less
- Topography: Level
Details
- Parcel number: 0560.1201094.00
Construction
Type & style
- Home type: SingleFamily
- Architectural style: Craftsman
- Property subtype: Single Family Residence, Residential
Materials
- Hardboard Siding, Stone
- Foundation: Slab
- Roof: Architectural
Condition
- Year built: 2018
Utilities & green energy
- Sewer: Public Sewer
- Water: Public
Community & HOA
Community
- Features: Common Areas, Pool, Sidewalks
- Security: Smoke Detector(s)
- Subdivision: Howards Park
HOA
- Has HOA: Yes
- Services included: By-Laws, Restrictive Covenants
Location
- Region: Simpsonville
Financial & listing details
- Price per square foot: $149/sqft
- Tax assessed value: $285,160
- Annual tax amount: $1,816
- Date on market: 7/31/2026
Estimated market value
Not available
Estimated sales range
Not available
Not available
Price history
| Date | Event | Price |
|---|---|---|
| 9/22/2026 | Contingent | $330,000$149/sqft |
Source:  Greater Greenville AOR #1599326 Report a problem Greater Greenville AOR #1599326 Report a problem | ||
| 7/31/2026 | Listed for sale | $330,000+52.4%$149/sqft |
Source: Greater Greenville AOR #1599326 Report a problem | ||
| 10/19/2018 | Sold | $216,545$98/sqft |
Source: Public Record Report a problem | ||
Public tax history
| Year | Property taxes | Tax assessment |
|---|---|---|
| 2025 | $1,816 +4% | $249,950 +15% |
| 2024 | $1,745 -1.2% | $217,360 |
| 2023 | $1,766 +3.6% | $217,360 |
| 2022 | $1,705 -0.1% | $217,360 |
| 2021 | $1,706 -60.2% | $217,360 +6.7% |
| 2020 | $4,289 0% | $203,630 |
| 2019 | $4,290 +1124% | $203,630 +315.6% |
| 2018 | $350 | $49,000 +5664.7% |
| 2017 | $350 | $850 |
Find assessor info on the county website
Monthly payment
Est. payment
Payment breakdown
Explore the cost of this home by adjusting the details. Changes won't be saved.Climate risks
Neighborhood: 29681
Nearby schools
Schools provided by the listing agent
- Elementary: Bryson
- Middle: Bryson
- High: Hillcrest
Source: Greater Greenville AOR. This data may not be complete. We recommend contacting the local school district to confirm school assignments for this home.
Similar homes
- $319,9993 bd3 ba2.3k sqft509 Baycraft Ln, Simpsonville, SC 29681For Sale
 MLS ID #1602800, Gabrielle Fanelli, The Property Lounge. Greater Greenville AOR
 - $365,0003 bd3 ba2k sqft5 Fundy Ct, Simpsonville, SC 29681For Sale
 MLS ID #1600208, Angela Rodriguez Sawyer, Encore Realty. Greater Greenville AOR
 - $349,9003 bd3 ba2.1k sqft13 Donegal Ct, Simpsonville, SC 29681For Sale
 MLS ID #1603174, Nancy Bachour, Carolina Moves, LLC. Greater Greenville AOR
 - $335,0004 bd3 ba2.2k sqft210 Addlestone Cir, Fountain Inn, SC 29644For Sale
 MLS ID #1602772, Becky Friddle, Friddle Real Estate. Greater Greenville AOR
