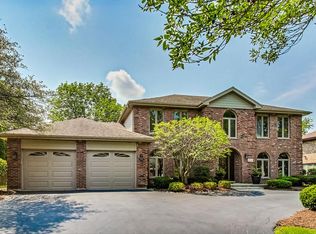
Location, Space, Features, and Storage, this 5 bedroom 4.5 bathroom house has it all. Agents are welcomed. Located in Palos Park’s highly desirable Woodland Shores Subdivision, the house is walking distance (5min) to award winning Palos West Elementary School, as well as close to shopping and restaurants of Orland Park, and a Metra station. The open floor plan facilitates contemporary living and entertaining with a fashionable yet functional lifestyle. The grand entryway leads on the left side to the french door separated living room/study, and on the right, to the formal dining room, and then to a sensational kitchen appointed with cherry cabinetry, granite countertops, stainless steel appliances, an oversized central island, and a large breakfast area with seating for six. Right next to the kitchen, there is a huge family room with a cathedral ceiling, custom gas fireplace, and a wet bar with a wine rack and beverage fridge. The first floor additionally features: one bedroom (currently used as a kid’s playroom), a laundry/mudroom area with tons of storage, and 1.5 bathrooms, plus hardwood floors throughout. The master bedroom with a walk-in closet and luxe newly remodeled master bathroom, boasting dual vanities, a double shower, and a bidet, plus three other very spacious bedrooms, is located on the second floor. A sprawling full finished basement with a tremendous amount of storage, hosts a recreation room, game area, workout room, full bath, and for those family members who work from home, a separate home office with cabinets. A serene backyard oasis with a professionally manicured landscape, sprinkler system, veggie garden and oversized brick paver patio with fire pit, gazebo, and grill area create an additional outdoor entertaining space. With a 3 car garage, central vacuum, heated floors in the basement and 3 bathrooms , too many amazing features to mention, this house is ready for you. 2% Commission for Buyer's Agent Room’s Sizes : Dining Room 12’x15’ Master Bedroom 21’x15’ Master Bath 14’x12’ Living Room/Study 22’x14’ Bedroom 2 16’x14’ Master Walk In 16’x7’ Family Room 25’x16’ Bedroom 3 15’x15’ Bathroom 2 12’x13’ Kitchen 25’x15’ Bedroom 4 12’x14’ Loundry Room Wet Bar Area 15’x12’ Bedroom 5 12’x14’ Pre-approved buyers only, please call to schedule viewing.
This property is not currently displayed as for sale or rent on Zillow. This may be different from what's on other websites or public sources.