Skip main navigation
Sold for $640,000
  • $640,000

    217 Lawson Street, Hempstead, NY 11550

    3beds
    1,257sqft
    Single Family Residence, Residential
    Built in 1959
    -- sqft lot
    $722,700 Zestimate®
    $509/sqft
    $3,884 Estimated rent

    Home value

    $722,700

    $687,000 - $766,000

    $3,884/mo

    Zestimate® history
    Loading
    Loading...

    Owner options

    List your home for rent

    $3,884/mo

    Rent Zestimate®

    Find your next renter with Zillow Rental Manager. Plus, with online applications, you can quickly screen prospective tenants – for free.

    Learn more

    $3,884/mo

    Rent Zestimate®

    Refinance and save

    $4,204/mo

    Est. payment

    Refinancing to a lower rate could help reduce your monthly payments and save thousands over the life of the loan.

    See today's rates

    $4,204/mo

    Est. payment

    Explore your selling options

    Work with a Zillow partner agent

    Leverage their expertise and Zillow's premium Showcase listings to get your home seen by more buyers.

    Get started

    List with your own agent

    Get your home in front of millions of buyers by listing it on Zillow.

    Learn how to do it

    Sell it yourself

    Take full control of how buyers see your home on Zillow by listing For Sale by Owner (FSBO).

    List your home

    What's special

    Primary bedroomLaundry areaFull finished basementPrivate entranceDining spaceLarge pantry for storageSide yard space
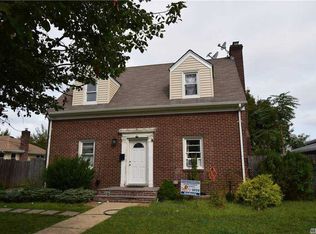
    This property is back on the market, available again for a new owner! The previous sale fell through due to buyer financing issues, with no fault to the property. Schedule your showing today! This charming ranch style home is located in the village of Hempstead within the Uniondale school district. This home offers a bright spacious living room and dining space with an eat-in-kitchen and hardwood floors throughout. The main floor also includes a primary bedroom, 2 additional bedrooms and a full bath. The full finished basement with a private entrance offers a laundry area, full bath and a large pantry for storage. The home features a central air system set up that must be replaced by new owner (Cost reflected in sales price). The roof is 2 years old! The furnace is 2 years old! Enjoy the privacy of a cozy fenced in rear yard with a side yard space perfect for outdoor dining. The community offers the convenience of easy access to parks, schools, transportation, local shops and dining options. Won't last!

    Zillow last checked:

    Listing updated:

    Listed by:

    Donnetta Cumberbatch 516-967-8636,

    Signature Premier Properties 631-673-3900

    Bought with:

    Teresa Kalin, 10401242182

    Signature Premier Properties

    Teresa Kalin, 10401242182

    Signature Premier Properties

    Source: OneKey® MLS as distributed by MLS GRID,MLS#: 802336MLS Logo

    Facts & features

    Interior

    Bedrooms & bathrooms
    • Bedrooms: 3
    • Bathrooms: 2
    • Full bathrooms: 2
    Heating
    • Baseboard
    Cooling
    • Central Air
    Appliances
    • Included: Dishwasher, Range, Refrigerator, Washer
    • Laundry: Washer/Dryer Hookup, Electric Dryer Hookup, In Basement, Washer Hookup
    Features
    • First Floor Bedroom, First Floor Full Bath, Ceiling Fan(s), Eat-in Kitchen, Entrance Foyer, Formal Dining, Quartz/Quartzite Counters, Storage, Walk Through Kitchen
    • Flooring: Hardwood
    • Windows: Aluminum Frames
    • Basement: Finished,Full
    • Attic: Partial
    • Has fireplace: No
    Interior area
    • Total structure area: 1,257
    • Total interior livable area: 1,257 sqft

    Property

    Parking
    • Total spaces: 2
    • Parking features: Carport
    • Carport spaces: 2
    Features
    • Levels: Two
    • Has view: Yes
    • View description: None
    Details
    • Parcel number: 2013360740001230
    • Special conditions: None

    Construction

    Type & style
    • Home type: SingleFamily
    • Architectural style: Ranch
    • Property subtype: Single Family Residence, Residential
    Condition
    • Actual
    • Year built: 1959
    Details
    • Builder model: Ranch

    Utilities & green energy

    • Sewer: Public Sewer
    • Water: Private, Public
    • Utilities for property: Cable Available, Electricity Connected, Natural Gas Available, Phone Connected, Sewer Available, Trash Collection Public, Water Connected

    Community & HOA

    HOA
    • Has HOA: No
    Location
    • Region: Hempstead

    Financial & listing details

    • Price per square foot: $509/sqft
    • Tax assessed value: $357
    • Annual tax amount: $11,371
    • Date on market: 12/5/2024
    • Cumulative days on market: 39 days
    • Listing agreement: Exclusive Right To Sell
    • Listing terms: Cash,Conventional,FHA
    • Electric utility on property: Yes
    • Body type: Single Wide

    Price history

    DateEventPrice
    6/13/2025Sold$640,000+6.8%$509/sqft
    Source: OneKey® MLS as distributed by MLS GRID #802336 Report a problem
    4/19/2025Pending sale$599,000$477/sqft
    Source: OneKey® MLS as distributed by MLS GRID #802336 Report a problem
    4/8/2025Listed for sale$599,000$477/sqft
    Source: OneKey® MLS as distributed by MLS GRID #802336 Report a problem
    1/2/2025Pending sale$599,000$477/sqft
    Source: OneKey® MLS as distributed by MLS GRID #802336 Report a problem
    12/5/2024Listed for sale$599,000+350.4%$477/sqft
    Source: OneKey® MLS as distributed by MLS GRID #802336 Report a problem
    10/12/2024Listing removed$2,500$2/sqft
    Source: Zillow Rentals Report a problem
    9/21/2024Listed for rent$2,500$2/sqft
    Source: Zillow Rentals Report a problem
    12/15/1993Sold$133,000$106/sqft
    Source: Agent Provided Report a problem

    Public tax history

    YearProperty taxesTax assessment
    2024-- $357
    2023-- $357
    2022-- $357
    2021$4,324 +8.8%--
    2020$3,974 +6.7%$462
    2019$3,726 $462
    2018$3,726 +6.4%$462
    2017$3,503 +5%$462
    2016$3,337 +308.4%$462 -5.3%
    2015$817 -16.5%$488 -22.7%
    2013$978 +10%$631
    2012$890 -70.8%$631 -13%
    2011$3,050 +5.7%$725 -6.9%
    2010$2,886 $779 -13.6%
    2009-- $902 +6%
    2008-- $851 +6%
    2006-- $803 -37.7%
    2005-- $1,288 -30.2%
    2004-- $1,846
    2003-- $1,846 -56.7%
    2002-- $4,260
    2001-- $4,260
    2000-- $4,260
    Find assessor info on the county website

    Neighborhood: 11550

    Nearby schools

    GreatSchools rating
    Schools provided by the listing agent
    • Elementary: Northern Parkway Elementary School
    • Middle: Lawrence Road Middle School
    • High: Uniondale High School

    Source: OneKey® MLS as distributed by MLS GRID. This data may not be complete. We recommend contacting the local school district to confirm school assignments for this home.

    Get a cash offer in 3 minutes
    Find out how much your home could sell for in as little as 3 minutes with a no-obligation cash offer.
    Estimated market value
    $722,700
    Get a cash offer in 3 minutes
    Find out how much your home could sell for in as little as 3 minutes with a no-obligation cash offer.
    Estimated market value
    $722,700