Move-in ready home tucked into a cul-de-sac with smart updates and inviting living spaces! Vaulted ceilings create an open, airy feel in the main living area, where a bay window and wood-burning fireplace add warmth and character to the great room. Newer carpeting, new LVP flooring, neutral paint, some updated lighting, and a resurfaced deck with composite decking and vinyl railing make this home feel current and easy to enjoy from day one. The all-new kitchen is a standout, featuring new cabinets, quartz countertops, new stainless appliances, and added workspace for everyday living and entertaining. The breakfast bar and eat-in area offer a comfortable spot for morning coffee or casual meals, with direct access to the large deck for easy indoor-outdoor living. The primary BR is spacious and welcoming with its own bay window and private bathroom. Two other BRs on the main, include window bench seating, with a full hall BA nearby. The LL offers excellent flexibility with a large bonus room that could serve as a 4th BR, rec room, or home office, plus rough-in for a future BA or a large closet space. Oversized 2-car garage offers extra room for bikes, lawn equipment, and storage. Outside, the yard offers even more to enjoy with berry bushes and fruit trees that will begin producing soon, plus a greenhouse already set up and ready for your garden plans. New HVAC in 2025 adds even more peace of mind. Close to schools, parks, and Hwy 70, this home blends comfort, function, and location in one appealing package. Come take a look and feel right at home!
Closed
Listed by: Coldwell Banker Realty - Gundaker • Crystal A McGrath • Contact: 314-605-6123
Bought with: Berkshire Hathaway HomeServices Select Properties
Price Unknown
217 Lazy Hollow Ct, Saint Peters, MO 63376
4beds
1,469sqft
Single Family Residence
Built in 1996
6,969 Square Feet Lot
$309,100 Zestimate®
$--/sqft
$2,569 Estimated rent
Home value
$309,100
$291,000 - $331,000
$2,569/mo
Zestimate® history
Owner options
List your home for rent
$2,569/mo
Rent Zestimate®
Find your next renter with Zillow Rental Manager. Plus, with online applications, you can quickly screen prospective tenants – for free.
$2,569/mo
Rent Zestimate®
Refinance and save
$135/mo
Est. payment
Refinancing to a lower rate could help reduce your monthly payments and save thousands over the life of the loan.
$135/mo
Est. payment
Explore your selling options
Work with a Zillow partner agent
Leverage their expertise and Zillow's premium Showcase listings to get your home seen by more buyers.
Get startedList with your own agent
Get your home in front of millions of buyers by listing it on Zillow.
Learn how to do itSell it yourself
Take full control of how buyers see your home on Zillow by listing For Sale by Owner (FSBO).
List your homeWhat's special
Wood-burning fireplaceTucked into a cul-de-sacQuartz countertopsNeutral paintUpdated lightingNewer carpetingAll-new kitchen
Zillow last checked:
Listing updated:
Listed by:
Crystal A McGrath 314-605-6123,
Coldwell Banker Realty - Gundaker
Bought with:
Rodney Wallner, 2009035711
Berkshire Hathaway HomeServices Select Properties
Source: MARIS,MLS#: 26010073 Originating MLS: St. Charles County Association of REALTORS
Originating MLS: St. Charles County Association of REALTORSFacts & features
Interior
Bedrooms & bathrooms
- Bedrooms: 4
- Bathrooms: 2
- 1/2 bathrooms: 2
- Main level bathrooms: 2
- Main level bedrooms: 3
Primary bedroom
- Features: Floor Covering: Carpeting
- Level: Upper
- Area: 156
- Dimensions: 12x13
Bedroom
- Features: Floor Covering: Carpeting
- Level: Upper
- Area: 99
- Dimensions: 9x11
Bedroom
- Features: Floor Covering: Carpeting
- Level: Upper
- Area: 100
- Dimensions: 10x10
Breakfast room
- Features: Floor Covering: Luxury Vinyl Plank
- Level: Upper
- Area: 132
- Dimensions: 11x12
Great room
- Features: Floor Covering: Carpeting
- Level: Upper
- Area: 192
- Dimensions: 16x12
Kitchen
- Features: Floor Covering: Luxury Vinyl Plank
- Level: Upper
- Area: 100
- Dimensions: 10x10
Recreation room
- Features: Floor Covering: Carpeting
- Level: Lower
- Area: 132
- Dimensions: 12x11
Heating
- Forced Air, Natural Gas
Cooling
- Central Air, Electric
Appliances
- Included: Dishwasher, Disposal, Microwave, Electric Oven, Electric Range, Gas Water Heater
- Laundry: In Basement
Features
- Bookcases, Breakfast Bar, Breakfast Room, Ceiling Fan(s), Eat-in Kitchen, Entrance Foyer, Kitchen/Dining Room Combo, Open Floorplan, Pantry, Shower, Solid Surface Countertop(s), Vaulted Ceiling(s)
- Flooring: Carpet, Hardwood
- Doors: Sliding Doors
- Windows: Insulated Windows, Tilt-In Windows
- Basement: Finished
- Number of fireplaces: 1
- Fireplace features: Great Room, Wood Burning
Interior area
- Total structure area: 1,469
- Total interior livable area: 1,469 sqft
- Finished area above ground: 1,144
- Finished area below ground: 325
Property
Parking
- Total spaces: 2
- Parking features: Attached, Basement, Driveway, Garage, Garage Faces Front
- Attached garage spaces: 2
- Has uncovered spaces: Yes
Features
- Levels: One and One Half
- Patio & porch: Deck, Front Porch
- Exterior features: Garden
Lot
- Size: 6,969 Square Feet
- Features: Back Yard, Front Yard
Details
- Additional structures: Greenhouse
- Parcel number: 200617440000516.0000000
- Special conditions: Standard
Construction
Type & style
- Home type: SingleFamily
- Architectural style: Split Foyer,Split Level,Traditional
- Property subtype: Single Family Residence
Materials
- Vinyl Siding
Condition
- Updated/Remodeled
- New construction: No
- Year built: 1996
Utilities & green energy
- Electric: 220 Volts
- Sewer: Public Sewer
- Water: Public
- Utilities for property: Cable Connected, Electricity Connected, Sewer Connected, Water Connected
Community & HOA
Community
- Subdivision: Hollow Creek
HOA
- Has HOA: Yes
- Amenities included: Common Ground
- Services included: Common Area Maintenance
- HOA fee: $135 annually
- HOA name: Hollow Creek
Location
- Region: Saint Peters
Financial & listing details
- Tax assessed value: $235,928
- Annual tax amount: $3,125
- Date on market: 3/26/2026
- Cumulative days on market: 4 days
- Listing terms: Cash,Conventional,FHA,VA Loan
- Electric utility on property: Yes
Price history
| Date | Event | Price |
|---|---|---|
| 5/13/2026 | Sold | -- |
Source:  MARIS #26010073 Report a problem MARIS #26010073 Report a problem | ||
| 3/30/2026 | Pending sale | $300,000$204/sqft |
Source: MARIS #26010073 Report a problem | ||
| 3/26/2026 | Listed for sale | $300,000+50.8%$204/sqft |
Source: MARIS #26010073 Report a problem | ||
| 6/12/2019 | Sold | -- |
Source: MARIS #19028420 Report a problem | ||
| 4/28/2019 | Pending sale | $199,000$135/sqft |
Source: Hero Realty, LLC #19028420 Report a problem | ||
| 4/24/2019 | Listed for sale | $199,000+24.5%$135/sqft |
Source: Hero Realty, LLC #19028420 Report a problem | ||
| 6/4/2015 | Sold | -- |
Source: Agent Provided Report a problem | ||
| 4/28/2015 | Pending sale | $159,900$109/sqft |
Source: Berkshire Hathaway Alliance #15017933 Report a problem | ||
| 4/23/2015 | Price change | $159,900-3.1%$109/sqft |
Source: Berkshire Hathaway Alliance #15017933 Report a problem | ||
| 4/17/2015 | Price change | $165,000-2.3%$112/sqft |
Source: Berkshire Hathaway Alliance #15017933 Report a problem | ||
| 4/3/2015 | Listed for sale | $168,900$115/sqft |
Source: Berkshire Hathaway Alliance #15017933 Report a problem | ||
| 6/3/2004 | Sold | -- |
Source: Public Record Report a problem | ||
Public tax history
| Year | Property taxes | Tax assessment |
|---|---|---|
| 2025 | $3,125 +5.3% | $44,826 +8% |
| 2024 | $2,968 +0.1% | $41,494 |
| 2023 | $2,965 +8.6% | $41,494 +15.9% |
| 2022 | $2,732 | $35,799 |
| 2021 | -- | $35,799 +9.4% |
| 2020 | -- | $32,735 |
| 2019 | $2,492 | $32,735 +7.3% |
| 2018 | $2,492 +0.5% | $30,520 |
| 2017 | $2,481 +7.3% | $30,520 +7.6% |
| 2016 | $2,312 +6.8% | $28,370 |
| 2015 | $2,165 -4.3% | $28,370 -2.5% |
| 2014 | $2,263 | $29,101 |
| 2013 | -- | $29,101 -3% |
| 2012 | -- | $30,000 -9% |
| 2011 | -- | $32,970 |
| 2010 | -- | $32,970 |
| 2009 | -- | $32,970 |
| 2008 | -- | $32,970 -77.6% |
| 2007 | -- | $147,010 +2% |
| 2006 | -- | $144,160 |
| 2005 | -- | $144,160 +11% |
| 2004 | -- | $129,820 |
| 2003 | -- | $129,820 |
| 2002 | -- | -- |
| 2001 | -- | -- |
Find assessor info on the county website
Neighborhood: 63376
Nearby homes
- $346,2004 bd3 ba1.4k sqft213 Lazy Hollow Court St, Peters, MO 63376Off Market
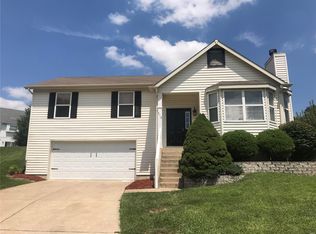
- $307,6003 bd3 ba1.7k sqft221 Lazy Hollow Ct, Saint Peters, MO 63376Off Market
- $319,9004 bd3 ba1.1k sqft213 Lazy Hollow Ct, Saint Peters, MO 63376Off Market
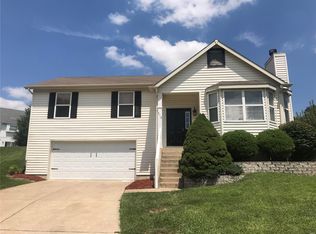
- $379,0003 bd3 ba1.6k sqft17 Fawn Lake Dr, Saint Peters, MO 63376Off Market

- $295,3003 bd2 ba1.1k sqft209 Lazy Hollow Ct, Saint Peters, MO 63376Off Market
- $295,6003 bd2 ba1.1k sqft223 Lazy Hollow Ct, Saint Peters, MO 63376Off Market
- $396,4003 bd2 ba1.7k sqft16 Fawn Lake Dr, Saint Peters, MO 63376Off Market
- $357,1003 bd4 ba1.7k sqft222 Lazy Hollow Court St, Peters, MO 63376Off Market
Nearby schools
GreatSchools rating
- 7/10Mid Rivers Elementary SchoolGrades: K-5Distance: 1.4 mi
- 9/10Ft. Zumwalt South Middle SchoolGrades: 6-8Distance: 0.9 mi
- 9/10Ft. Zumwalt South High SchoolGrades: 9-12Distance: 0.3 mi
Schools provided by the listing agent
- Elementary: Mid Rivers Elem.
- Middle: Ft. Zumwalt South Middle
- High: Ft. Zumwalt South High
Source: MARIS. This data may not be complete. We recommend contacting the local school district to confirm school assignments for this home.
Get a cash offer in 3 minutes
Find out how much your home could sell for in as little as 3 minutes with a no-obligation cash offer.
Estimated market value
$309,100
Get a cash offer in 3 minutes
Find out how much your home could sell for in as little as 3 minutes with a no-obligation cash offer.
Estimated market value
$309,100
- Missouri
- Saint Charles County
- Saint Peters
- 63376
- 217 Lazy Hollow Ct
Nearby cities
Nearby zip codes
Other Saint Peters Topics
