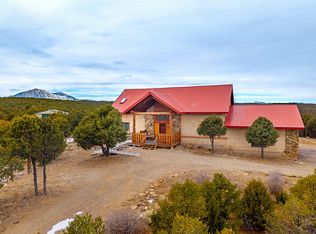
Location, Location, Location! This home is situated in the Silver Spurs area of Walsenburg. Beautiful terrain, private location and breathtaking views are just some of the features of this property. The large home and Cleary Storage Building (30 X 50) are situated on just over 35 acres. This one-owner 4 bedroom/3 bathroom home has a custom layout with a living room, large kitchen/dining combo area and a family room. The inviting Living room includes lots of light with beautiful windows facing the mountains and a fireplace for those cooler nights. The spacious master bedroom has a walk-in closet with a 5-piece bathroom suite with soaking tub. Enjoy those important family meals in the large kitchen that includes great cabinet space, a large pantry, center island, breakfast bar eat-in area, and ample space for a large dining table. The laundry room area includes an exterior door to the back yard, washer, dryer and convenient freezer. The Family room offers a cozy wood-burning stove, vaulted ceiling and lovely French Doors that exit to the back porch area. This amazing property is move-in ready! Call for your personal showing today.
Sold for $345,000
$345,000
217 Legend Ln, Walsenburg, CO 81089
4beds
1,982sqft
Single Family Residence, Manufactured Home
Built in 1999
35.2 Acres Lot
$-- Zestimate®
$174/sqft
$-- Estimated rent
Home value
Not available
Estimated sales range
Not available
Not available
Zestimate® history
Owner options
List your home for rent
Find your next renter with Zillow Rental Manager. Plus, with online applications, you can quickly screen prospective tenants – for free.
Refinance and save
$2,339/mo
Est. payment
Refinancing to a lower rate could help reduce your monthly payments and save thousands over the life of the loan.
$2,339/mo
Est. payment
Explore your selling options
Work with a Zillow partner agent
Leverage their expertise and Zillow's premium Showcase listings to get your home seen by more buyers.
Get startedList with your own agent
Get your home in front of millions of buyers by listing it on Zillow.
Learn how to do itSell it yourself
Take full control of how buyers see your home on Zillow by listing For Sale by Owner (FSBO).
List your homeWhat's special
Zillow last checked:
Listing updated:
Listed by:
Christie Smith 719-568-0715,
RE/MAX of Pueblo Inc
Bought with:
Non Member
Non Member
Source: elevateMLS,MLS#: 6969527
Facts & features
Interior
Bedrooms & bathrooms
- Bedrooms: 4
- Bathrooms: 3
- Full bathrooms: 2
- 1/2 bathrooms: 1
Heating
- Forced Air, Propane
Cooling
- None
Appliances
- Included: Dishwasher, Dryer, Microwave, Refrigerator, Washer, Other
- Laundry: Main Level
Features
- French Doors, Vaulted Ceiling(s)
- Flooring: Carpet, Vinyl/Linoleum
- Has basement: No
- Has fireplace: Yes
- Fireplace features: Free Standing
Interior area
- Total structure area: 1,982
- Total interior livable area: 1,982 sqft
- Finished area above ground: 1,982
- Finished area below ground: 0
Property
Parking
- Parking features: No Garage
Features
- Has view: Yes
- View description: Mountain(s)
Lot
- Size: 35.2 Acres
- Features: Rural, Sloped, HOA Required $
Details
- Additional structures: Other, See Remarks
- Parcel number: 5203459
Construction
Type & style
- Home type: MobileManufactured
- Architectural style: Ranch
- Property subtype: Single Family Residence, Manufactured Home
Materials
- Wood Siding
- Foundation: Crawl Space, Not Applicable
- Roof: Composite Shingle
Condition
- Existing Home
- New construction: No
- Year built: 1999
Utilities & green energy
- Water: Well
- Utilities for property: Propane
Community & HOA
HOA
- Services included: See Show/Agent Remarks
- HOA fee: $295 annually
Location
- Region: Walsenburg
Financial & listing details
- Price per square foot: $174/sqft
- Tax assessed value: $95,120
- Annual tax amount: $307
- Date on market: 10/19/2023
- Listing terms: Cash,Conventional
Price history
| Date | Event | Price |
|---|---|---|
| 10/13/2023 | Sold | $345,000-1.4%$174/sqft |
Source:  elevateMLS #6969527 Report a problem elevateMLS #6969527 Report a problem | ||
| 7/21/2023 | Contingent | $350,000$177/sqft |
Source:  PAR #213577 Report a problem PAR #213577 Report a problem | ||
| 7/15/2023 | Listed for sale | $350,000$177/sqft |
Source: PAR #213577 Report a problem | ||
Public tax history
| Year | Property taxes | Tax assessment |
|---|---|---|
| 2023 | $307 -7.8% | $6,435 +51.3% |
| 2022 | $333 | $4,252 |
| 2021 | -- | $4,252 +9% |
| 2020 | $275 +0.6% | $3,901 +7% |
| 2019 | $273 -0.2% | $3,646 -8.2% |
| 2018 | $274 +1.6% | $3,972 |
| 2017 | $269 -9% | $3,972 -16.9% |
| 2016 | $296 | $4,780 |
| 2015 | $296 | $4,780 -3% |
| 2014 | $296 | $4,930 |
Find assessor info on the county website
Neighborhood: 81089
Nearby homes
- $523,0003 bd3 ba2.2k sqft4451 Silver Spur Rd, Walsenburg, CO 81089Sold
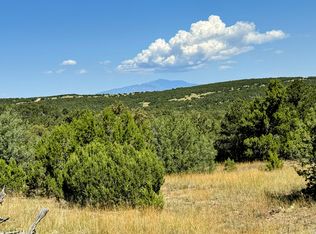
- $87,00036.46 acresSilver Spurs Rd #5-125, Walsenburg, CO 81089Lot/Land
- $--35 acresSilver Spurs #5, Walsenburg, CO 81089Off Market
- $--35 acresSilver Spurs #114, Walsenburg, CO 81089Off Market
- $282,3002 bd2 ba1.6k sqft169 Valley Vis #A-4, Walsenburg, CO 81089Off Market
- $478,6004 bd2 ba3.1k sqft3369 Silver Spurs Rd, Walsenburg, CO 81089Off Market
- $308,200-- bd2 ba1.6k sqft169 Valley Vis #A-6, Walsenburg, CO 81089Off Market
- $506,6002 bd2 ba-- sqft500 Valley Vis, Walsenburg, CO 81089Off Market
Nearby schools
GreatSchools rating
- NAPeakview SchoolGrades: PK-6Distance: 9.5 mi
- 1/10Walsenburg Jr. Sr. High SchoolGrades: 7-12Distance: 9.6 mi
Schools provided by the listing agent
- District: Huerfano RE-1
Source: elevateMLS. This data may not be complete. We recommend contacting the local school district to confirm school assignments for this home.
- Colorado
- Huerfano County
- Walsenburg
- 81089
- 217 Legend Ln
