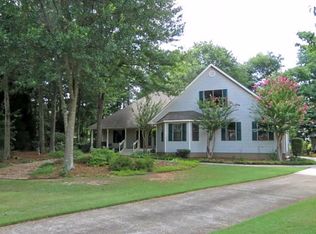
Back on the market at no fault of the Seller. Nestled on a private cul-de-sac in a highly desirable community known for its spacious lots and strong demand, this well-maintained ranch-style home offers a wonderful combination of comfort, updates, and functionality. Situated on a private, level lot, the home features fresh interior paint, newly painted exterior trim and gutters, a new roof, newer A/C, and newer garage doors. Inside, vaulted ceilings create an open and spacious feel, while the thoughtfully designed floor plan offers convenient dual access to the kitchen. The generously sized bedrooms provide plenty of space, and upstairs bonus rooms offer additional flexibility for a home office, media room, playroom, or guest space. Enjoy outdoor living in the screened-in side patio area or relax on the private rear porch overlooking the peaceful backyard. With its inviting layout, valuable updates, and private setting, this home is move-in ready and waiting to welcome its next owners.
Active
$315,000
217 Leighs Trce, McDonough, GA 30253
3beds
2,138sqft
Single Family Residence
Built in 1995
3,049 Square Feet Lot
$313,300 Zestimate®
$147/sqft
$-- HOA
What's special
New roofPeaceful backyardNewer garage doorsInviting layoutUpstairs bonus roomsSpacious lotsPrivate rear porch
- 40 days
- 534
- 20
Zillow last checked:
Listing updated:
Listed by:
Kimberly Dionne 404-312-1663,
Keller Williams Realty Atlanta North
Source: GAMLS,MLS#: 10813528
Facts & features
Interior
Bedrooms & bathrooms
- Bedrooms: 3
- Bathrooms: 2
- Full bathrooms: 2
- Main level bathrooms: 2
- Main level bedrooms: 3
Rooms
- Room types: Bonus Room
Heating
- Electric, Forced Air
Cooling
- Ceiling Fan(s), Electric
Appliances
- Included: Dishwasher, Microwave
- Laundry: Other
Features
- Vaulted Ceiling(s)
- Flooring: Carpet
- Basement: None
- Number of fireplaces: 1
- Fireplace features: Living Room
- Common walls with other units/homes: No Common Walls
Interior area
- Total structure area: 2,138
- Total interior livable area: 2,138 sqft
- Finished area above ground: 2,138
- Finished area below ground: 0
Property
Parking
- Total spaces: 2
- Parking features: Garage, Garage Door Opener
- Has garage: Yes
Features
- Levels: One and One Half
- Stories: 1
- Patio & porch: Deck
- Body of water: None
Lot
- Size: 3,049 Square Feet
- Features: Level
Details
- Parcel number: 091E01030000
Construction
Type & style
- Home type: SingleFamily
- Architectural style: Ranch
- Property subtype: Single Family Residence
Materials
- Vinyl Siding
- Roof: Other
Condition
- Resale
- New construction: No
- Year built: 1995
Utilities & green energy
- Sewer: Septic Tank
- Water: Public
- Utilities for property: Cable Available, Electricity Available, Water Available
Community & HOA
Community
- Features: None
- Security: Smoke Detector(s)
- Subdivision: Emerald Point
HOA
- Has HOA: No
- Services included: None
Location
- Region: Mcdonough
Financial & listing details
- Price per square foot: $147/sqft
- Tax assessed value: $322,100
- Annual tax amount: $788
- Date on market: 7/30/2026
- Cumulative days on market: 26 days
- Listing agreement: Exclusive Right To Sell
- Electric utility on property: Yes
Estimated market value
$313,300
$298,000 - $329,000
$2,067/mo
Price history
| Date | Event | Price |
|---|---|---|
| 8/29/2026 | Listed for sale | $315,000$147/sqft |
Source:  GAMLS #10813528 Report a problem GAMLS #10813528 Report a problem | ||
| 8/15/2026 | Pending sale | $315,000$147/sqft |
Source: GAMLS #10813528 Report a problem | ||
| 7/30/2026 | Listed for sale | $315,000+80.1%$147/sqft |
Source: GAMLS #10813528 Report a problem | ||
| 4/27/2007 | Sold | $174,900+39.4%$82/sqft |
Source: Public Record Report a problem | ||
| 7/31/1995 | Sold | $125,500$59/sqft |
Source: Public Record Report a problem | ||
Public tax history
| Year | Property taxes | Tax assessment |
|---|---|---|
| 2025 | $788 0% | $128,840 +9% |
| 2024 | $788 +51.1% | $118,240 +0.4% |
| 2023 | $522 -21.7% | $117,720 +28.7% |
| 2022 | $667 +0% | $91,440 +14.7% |
| 2021 | $667 | $79,720 +7.8% |
| 2020 | $667 | $73,920 +10.4% |
| 2019 | $667 | $66,960 +14% |
| 2018 | $667 | $58,760 +5.8% |
| 2016 | $667 -69.7% | $55,560 +5.7% |
| 2015 | $2,200 +2.4% | $52,560 +7.1% |
| 2014 | $2,148 | $49,080 |
| 2013 | -- | -- |
| 2012 | -- | -- |
| 2011 | -- | -- |
| 2010 | -- | -- |
| 2009 | -- | -- |
| 2008 | $2,600 +24.6% | -- |
| 2007 | $2,086 +11.2% | $70,000 |
| 2005 | $1,876 | $70,000 +9.4% |
| 2004 | $1,876 -0.1% | $63,960 |
| 2003 | $1,877 +6.7% | $63,960 +3% |
| 2002 | $1,760 +7.6% | $62,120 +8.8% |
| 2001 | $1,635 -5.8% | $57,120 +4.8% |
| 2000 | $1,735 | $54,520 |
Find assessor info on the county website
Monthly payment
Est. payment
Payment breakdown
Explore the cost of this home by adjusting the details. Changes won't be saved.Climate risks
Neighborhood: 30253
Nearby schools
Schools provided by the listing agent
- Elementary: Walnut Creek
- Middle: Eagles Landing
- High: Eagles Landing
Source: GAMLS. This data may not be complete. We recommend contacting the local school district to confirm school assignments for this home.
Similar homes
- $320,0003 bd2 ba2.3k sqft145 Earlygold St, McDonough, GA 30253Active

 MLS ID #10828832, Nakia Warner, Pink Sands Group. GAMLS
 - $339,0003 bd3 ba1.9k sqft90 Dailey Walk, McDonough, GA 30253Active
 MLS ID #10801844, Shareen Hicks, BHGRE Metro Brokers. GAMLS
 - $275,0003 bd2 ba1.7k sqft218 River Trace Ct, McDonough, GA 30253Active
 MLS ID #10823869, Alexis Longmire, Market South Properties Inc.. GAMLS
 - $329,9003 bd2 ba1.5k sqft370 Oakpark Ter, McDonough, GA 30253Active
 MLS ID #10780852, Angie M Burdeshaw, SouthSide, REALTORS. GAMLS
 - $284,0003 bd2 ba1.4k sqft1114 Chateau Ter, McDonough, GA 30253For Sale
 MLS ID #7804298, Taleigha Cyiark, Century 21 Connect Realty. FMLS GA
 - $290,0003 bd3 ba2k sqft116 Bellington Dr, McDonough, GA 30253ActiveMLS ID #10672855, Mark Spain, Mark Spain Real Estate. GAMLS
- $299,9003 bd2 ba1.7k sqft1329 Jubilee Ln, McDonough, GA 30253ActiveMLS ID #10765227, Michael Elrod, Hometown Realty. GAMLS
- $274,9003 bd2 ba1.4k sqft1126 Strath Clyde Way, McDonough, GA 30253ActiveMLS ID #10841288, Brande L Smith, Market South Properties Inc.. GAMLS
- $267,0003 bd3 ba1.7k sqft131 Jennifer Ln, McDonough, GA 30253ActiveMLS ID #10783288, Rhonda Fields, Casey Group Real Estate, LLC. GAMLS
- $425,0004 bd3 ba2.6k sqft26 Chad Ct, McDonough, GA 30253ActiveMLS ID #10799524, Stephanie Taylor, Self Property Advisors. GAMLS
- $349,0004 bd3 ba2.5k sqft83 Maygold St, McDonough, GA 30253ActiveMLS ID #10808742, Nakia Warner, Pink Sands Group. GAMLS
- $325,0003 bd2 ba2k sqft200 Chatfield Way, Locust Grove, GA 30248ActiveMLS ID #10837029, Ashley Scharlow, SouthSide, REALTORS. GAMLS
- $350,0002 bd2 ba2k sqft808 Chalet Hls, McDonough, GA 30253ActiveMLS ID #10814057, Stacey Irwin, Irwin Realty & Company. GAMLS
- $299,0004 bd2 ba1.8k sqft172 Crown Forest Dr, McDonough, GA 30252ActiveMLS ID #10821744, Mark Spain, Mark Spain Real Estate. GAMLS
- $369,9003 bd2 ba2k sqft145 Deer Ridge Ct, McDonough, GA 30252ActiveMLS ID #10817140, David Pope, SouthSide, REALTORS. GAMLS
- $379,9005 bd3 ba2.3k sqft863 Clifton Rdg, McDonough, GA 30253ActiveMLS ID #10764581, Joshua Murphy, Crye-Leike, Realtors. GAMLS
- $354,9003 bd2 ba2.8k sqft116 Fairbrook Ln, Stockbridge, GA 30281ActiveMLS ID #10841208, Kay Boyce, Zach Taylor Real Estate. GAMLS
- $384,9003 bd3 ba2.4k sqft2450 McGarity Rd, McDonough, GA 30252ActiveMLS ID #10832272, Cindy Carter, Blue Door Associates, LLC. GAMLS
- $294,9983 bd2 ba1.7k sqft112 Bridget Dr, Hampton, GA 30228ActiveMLS ID #10802596, Carlos Brown, Maximum One Realtor Partners. GAMLS
- $374,5004 bd3 ba2.5k sqft224 Vernon Walk, McDonough, GA 30252ActiveMLS ID #10800724, Stephanie R Burt, YesiRealty. GAMLS
