Cape Cod Dream: Updated Home with Room to Grow! This charming Cape Cod is your idyllic escape, offering the perfect blend of comfort, great location close to all amenities needed daily as well as freeway access. Completely updated throughout with a freshly painted back deck overlooking a maintained garden, this 3-bedroom (easily 4 bedroom!) home is ready for your next chapter. Main Floor Living: Enjoy the convenience of single-floor living with a dedicated office space, large laundry room on the main level and a bright living room ideal for gatherings. The beautiful eat in kitchen with open shelving leads you right to the back deck, great for entertaining. Upstairs Potential: Unleash your vision! The upstairs features two tandem rooms with a spacious updated bathroom, perfect for creating a fourth bedroom, secondary living space or a dedicated guest suite. Outdoor Oasis: Relax and unwind on the expansive back deck overlooking your private, fully fenced just shy of a half-acre lot. The lush garden provides a touch of tranquility, while the oversized 2-car garage with a built-in desk and shelving offers ample storage and workspace. This meticulously maintained Cape Cod offers endless possibilities. Sellers are sad to let this one go, schedule a showing today and see why making it your own!
Closed
$242,000
217 Linden Dr, Painesville, OH 44077
3beds
1,630sqft
Single Family Residence
Built in 1948
0.49 Acres Lot
$269,800 Zestimate®
$148/sqft
$1,925 Estimated rent
Home value
$269,800
$256,000 - $283,000
$1,925/mo
Zestimate® history
Owner options
List your home for rent
$1,925/mo
Rent Zestimate®
Find your next renter with Zillow Rental Manager. Plus, with online applications, you can quickly screen prospective tenants – for free.
$1,925/mo
Rent Zestimate®
Refinance and save
$1,720/mo
Est. payment
Refinancing to a lower rate could help reduce your monthly payments and save thousands over the life of the loan.
$1,720/mo
Est. payment
Explore your selling options
Work with a Zillow partner agent
Leverage their expertise and Zillow's premium Showcase listings to get your home seen by more buyers.
Get startedList with your own agent
Get your home in front of millions of buyers by listing it on Zillow.
Learn how to do itSell it yourself
Take full control of how buyers see your home on Zillow by listing For Sale by Owner (FSBO).
List your homeWhat's special
Zillow last checked:
Listing updated:
Listed by:
Shelly Chavez shellychavez007@gmail.com440-429-5350,
HomeSmart Real Estate Momentum LLC
Bought with:
Katie McNeill, 2015004383
Platinum Real Estate
Andrea M Cavelli, 2013000160
Platinum Real Estate
Source: MLS Now,MLS#: 5054961 Originating MLS: Lake Geauga Area Association of REALTORS
Originating MLS: Lake Geauga Area Association of REALTORSFacts & features
Interior
Bedrooms & bathrooms
- Bedrooms: 3
- Bathrooms: 2
- Full bathrooms: 2
- Main level bathrooms: 1
- Main level bedrooms: 2
Bedroom
- Description: Flooring: Carpet
- Level: First
- Dimensions: 11.00 x 9.00
Bedroom
- Description: Flooring: Carpet
- Level: Second
- Dimensions: 18.00 x 12.00
Bedroom
- Description: Flooring: Carpet
- Level: Second
- Dimensions: 19 x 13
Bedroom
- Description: Flooring: Carpet
- Level: Second
- Dimensions: 31 x 13
Bathroom
- Description: Flooring: Tile
- Level: First
- Dimensions: 11.00 x 9.00
Bathroom
- Description: Flooring: Tile
- Level: Second
- Dimensions: 11 x 8
Dining room
- Description: Flooring: Ceramic Tile,Tile
- Level: First
- Dimensions: 13.00 x 8.00
Family room
- Level: Second
- Dimensions: 18.00 x 12.00
Kitchen
- Description: Flooring: Ceramic Tile,Tile
- Level: First
- Dimensions: 10.00 x 8.00
Laundry
- Description: Flooring: Luxury Vinyl Tile,Tile
- Level: First
- Dimensions: 9.00 x 9.00
Living room
- Description: Flooring: Carpet,Ceramic Tile,Tile
- Level: First
- Dimensions: 30.00 x 10.00
Office
- Description: Flooring: Carpet
- Level: First
- Dimensions: 19.00 x 11.00
Heating
- Forced Air, Gas
Cooling
- Central Air, Ceiling Fan(s), Window Unit(s)
Appliances
- Included: Dryer, Dishwasher, Microwave, Range, Refrigerator, Washer
- Laundry: Washer Hookup, Main Level, Laundry Room, Laundry Tub, Sink
Features
- Ceiling Fan(s), Eat-in Kitchen, Walk-In Closet(s)
- Basement: Crawl Space
- Has fireplace: No
Interior area
- Total structure area: 1,630
- Total interior livable area: 1,630 sqft
- Finished area above ground: 1,630
Property
Parking
- Total spaces: 2
- Parking features: Attached, Concrete, Drain, Direct Access, Driveway, Electricity, Garage Faces Front, Garage, Garage Door Opener, Lighted, Oversized, Paved, Workshop in Garage, Water Available
- Attached garage spaces: 2
Accessibility
- Accessibility features: None
Features
- Levels: Two
- Stories: 2
- Patio & porch: Deck, Patio
- Exterior features: Garden, Rain Gutters
- Fencing: Chain Link,Fenced,Full
Lot
- Size: 0.49 Acres
- Dimensions: 107 x 200
- Features: Back Yard, Corner Lot, Landscaped, Rectangular Lot, Few Trees
Details
- Parcel number: 11A009D000010
Construction
Type & style
- Home type: SingleFamily
- Architectural style: Cape Cod
- Property subtype: Single Family Residence
Materials
- Vinyl Siding
- Roof: Asphalt,Fiberglass
Condition
- Year built: 1948
Utilities & green energy
- Sewer: Public Sewer
- Water: Public
Community & HOA
Community
- Features: Public Transportation
HOA
- Has HOA: No
Location
- Region: Painesville
Financial & listing details
- Price per square foot: $148/sqft
- Tax assessed value: $221,090
- Annual tax amount: $3,220
- Date on market: 7/18/2024
- Cumulative days on market: 27 days
- Listing terms: Cash,Conventional,FHA,VA Loan
Price history
| Date | Event | Price |
|---|---|---|
| 8/13/2024 | Sold | $242,000+0.9%$148/sqft |
Source:  MLS Now #5054961 Report a problem MLS Now #5054961 Report a problem | ||
| 8/13/2024 | Pending sale | $239,933$147/sqft |
Source: MLS Now #5054961 Report a problem | ||
| 7/19/2024 | Contingent | $239,933$147/sqft |
Source: MLS Now #5054961 Report a problem | ||
| 7/18/2024 | Listed for sale | $239,933+86%$147/sqft |
Source: MLS Now #5054961 Report a problem | ||
| 3/24/2021 | Listing removed | -- |
Source: Owner Report a problem | ||
| 11/20/2017 | Listing removed | $1,325$1/sqft |
Source: Owner Report a problem | ||
| 10/14/2017 | Listed for rent | $1,325+3.9%$1/sqft |
Source: Owner Report a problem | ||
| 3/19/2015 | Listing removed | $1,275$1/sqft |
Source: Owner Report a problem | ||
| 3/13/2015 | Listed for rent | $1,275$1/sqft |
Source: Owner Report a problem | ||
| 3/21/2011 | Sold | $129,000+239.5%$79/sqft |
Source: Public Record Report a problem | ||
| 9/1/2010 | Sold | $38,000-16.5%$23/sqft |
Source: Public Record Report a problem | ||
| 8/21/2010 | Price change | $45,500-9.9%$28/sqft |
Source: Prudential Real Estate #3148242 Report a problem | ||
| 7/21/2010 | Price change | $50,500-9%$31/sqft |
Source: Prudential Real Estate #3148242 Report a problem | ||
| 7/3/2010 | Listed for sale | $55,500-18.4%$34/sqft |
Source: Prudential Select Properties #3148242 Report a problem | ||
| 6/3/2010 | Sold | $68,000-19%$42/sqft |
Source: Public Record Report a problem | ||
| 10/19/2000 | Sold | $84,000-1.2%$52/sqft |
Source:  MLS Now #1018838 Report a problem MLS Now #1018838 Report a problem | ||
| 11/29/1999 | Sold | $85,000$52/sqft |
Source: Public Record Report a problem | ||
Public tax history
| Year | Property taxes | Tax assessment |
|---|---|---|
| 2025 | $3,795 -0.7% | $77,380 |
| 2024 | $3,823 +18.7% | $77,380 +45.5% |
| 2023 | $3,221 +2.5% | $53,170 |
| 2022 | $3,143 -0.4% | $53,170 |
| 2021 | $3,154 +10.1% | $53,170 +25% |
| 2020 | $2,865 -0.7% | $42,540 |
| 2019 | $2,886 +15.4% | $42,540 +19% |
| 2018 | $2,501 | $35,750 |
| 2017 | $2,501 +13.4% | $35,750 |
| 2016 | $2,205 +7.7% | $35,750 |
| 2015 | $2,046 -1.6% | $35,750 |
| 2014 | $2,080 +2.3% | $35,750 |
| 2013 | $2,033 +5.4% | $35,750 |
| 2012 | $1,928 -4.2% | $35,750 -5.4% |
| 2011 | $2,013 +3.1% | $37,800 |
| 2010 | $1,953 +6.8% | $37,800 0% |
| 2009 | $1,829 -5% | $37,801 -12% |
| 2008 | $1,924 -11.4% | $42,956 |
| 2007 | $2,173 -44% | $42,956 |
| 2006 | $3,877 -0.5% | $42,956 +0.4% |
| 2005 | $3,895 -0.2% | $42,788 |
| 2004 | $3,901 +6.4% | $42,788 |
| 2003 | $3,667 +19.3% | $42,788 +20.9% |
| 2002 | $3,074 -0.3% | $35,378 |
| 2001 | $3,082 +1.2% | $35,378 |
| 2000 | $3,045 -5.6% | $35,378 -5.3% |
| 1999 | $3,225 | $37,370 |
Find assessor info on the county website
Neighborhood: 44077
Nearby homes
- $213,7003 bd1 ba1.5k sqft211 Linden Dr, Painesville, OH 44077Off Market
- $199,3004 bd1 ba1.4k sqft205 Linden Dr, Painesville, OH 44077Off Market
- $216,5003 bd2 ba1.4k sqft224 Larchwood Dr, Painesville, OH 44077Sold
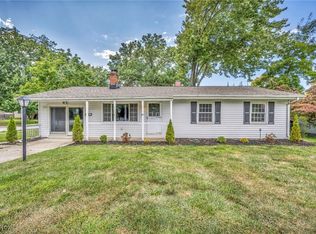
- $175,0003 bd1 ba-- sqft216 Larchwood Dr, Painesville, OH 44077Sold
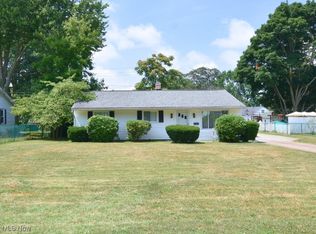
- $169,0003 bd1 ba-- sqft208 Larchwood Dr, Painesville, OH 44077Off Market
- $252,3004 bd2 ba1.6k sqft199 Linden Dr, Painesville, OH 44077Off Market
- $233,4004 bd1 ba2k sqft218 Linden Dr, Painesville, OH 44077Off Market
- $233,5004 bd2 ba1.4k sqft200 Larchwood Dr, Painesville, OH 44077Off Market
Nearby schools
GreatSchools rating
- 8/10Buckeye Elementary SchoolGrades: PK-4Distance: 0.1 mi
- 6/10Henry F Lamuth Middle SchoolGrades: 5-7Distance: 1.3 mi
- 6/10Riverside Jr/Sr High SchoolGrades: 8-12Distance: 2.6 mi
Schools provided by the listing agent
- District: Riverside LSD Lake- 4306
Source: MLS Now. This data may not be complete. We recommend contacting the local school district to confirm school assignments for this home.
Get a cash offer in 3 minutes
Find out how much your home could sell for in as little as 3 minutes with a no-obligation cash offer.
Estimated market value
$269,800
Get a cash offer in 3 minutes
Find out how much your home could sell for in as little as 3 minutes with a no-obligation cash offer.
Estimated market value
$269,800
- Ohio
- Lake County
- Painesville
- 44077
- 217 Linden Dr
Nearby cities
Nearby zip codes
Other Painesville Topics
