Welcome to this inviting home with 3 spacious bedrooms and 2 full bathrooms, with a FROG that could serve as a 4th bedroom The great room and primary suite boast soaring vaulted ceilings, creating an open and airy atmosphere. The updated kitchen, completed in 2022, showcases granite countertops and modern finishes,HVAC 2021 and a water heater replaced in 2024. The primary suite offers a relaxing retreat with a jetted tub for added luxury. Step outside to enjoy the large backyard from the deck, A one-car garage completes this home that is in a great location close to the interstate.
Sold for $315,000
$315,000
217 Linwood Drive, Elizabeth City, NC 27909
3beds
1,746sqft
Single Family Residence
Built in 2005
0.69 Acres Lot
$316,700 Zestimate®
$180/sqft
$2,144 Estimated rent
Home value
$316,700
$225,000 - $443,000
$2,144/mo
Zestimate® history
Owner options
List your home for rent
$2,144/mo
Rent Zestimate®
Find your next renter with Zillow Rental Manager. Plus, with online applications, you can quickly screen prospective tenants – for free.
$2,144/mo
Rent Zestimate®
Refinance and save
$1,907/mo
Est. payment
Refinancing to a lower rate could help reduce your monthly payments and save thousands over the life of the loan.
$1,907/mo
Est. payment
Explore your selling options
Work with a Zillow partner agent
Leverage their expertise and Zillow's premium Showcase listings to get your home seen by more buyers.
Get startedList with your own agent
Get your home in front of millions of buyers by listing it on Zillow.
Learn how to do itSell it yourself
Take full control of how buyers see your home on Zillow by listing For Sale by Owner (FSBO).
List your homeWhat's special
Zillow last checked:
Listing updated:
Listed by:
Holly Long 757-615-3335,
The Real Estate Group Carolina Properties
Bought with:
Samantha Talley, 338824
REAL Broker LLC
Source: Hive MLS,MLS#: 100504588 Originating MLS: Albemarle Area Association of REALTORS
Originating MLS: Albemarle Area Association of REALTORSFacts & features
Interior
Bedrooms & bathrooms
- Bedrooms: 3
- Bathrooms: 2
- Full bathrooms: 2
Primary bedroom
- Level: Primary Living Area
Dining room
- Features: Combination
Heating
- Heat Pump, Electric
Cooling
- Central Air, Heat Pump
Appliances
- Included: Electric Cooktop, Built-In Microwave, Refrigerator
Features
- Master Downstairs, Vaulted Ceiling(s), High Ceilings, Solid Surface, Ceiling Fan(s), Blinds/Shades
- Flooring: Carpet, Laminate, Vinyl
- Basement: None
- Attic: Pull Down Stairs
- Has fireplace: No
- Fireplace features: None
Interior area
- Total structure area: 1,746
- Total interior livable area: 1,746 sqft
Property
Parking
- Total spaces: 1
- Parking features: Garage Faces Front, Garage Door Opener, On Site
Features
- Levels: One
- Stories: 1
- Patio & porch: Covered, Deck, Porch
- Pool features: None
- Fencing: None
- Waterfront features: None
Lot
- Size: 0.69 Acres
- Dimensions: 146 x 194 x 143 x 195
- Features: Cul-De-Sac
Details
- Parcel number: 7977150053
- Zoning: res
- Special conditions: Standard
Construction
Type & style
- Home type: SingleFamily
- Property subtype: Single Family Residence
Materials
- Vinyl Siding
- Foundation: Crawl Space
- Roof: Shingle
Condition
- New construction: No
- Year built: 2005
Utilities & green energy
- Sewer: Septic Tank
- Water: Public
- Utilities for property: Water Available
Green energy
- Green verification: None
Community & HOA
Community
- Security: Smoke Detector(s)
- Subdivision: Oak Ridge
HOA
- Has HOA: No
- Amenities included: None
Location
- Region: Elizabeth City
Financial & listing details
- Price per square foot: $180/sqft
- Tax assessed value: $208,400
- Annual tax amount: $1,436
- Date on market: 10/9/2025
- Cumulative days on market: 8 days
- Listing agreement: Exclusive Right To Sell
- Listing terms: Cash,Conventional,FHA,USDA Loan,VA Loan
- Road surface type: Paved
Price history
| Date | Event | Price |
|---|---|---|
| 6/26/2025 | Sold | $315,000$180/sqft |
Source:  Hive MLS #100504588 Report a problem Hive MLS #100504588 Report a problem | ||
| 5/8/2025 | Contingent | $315,000$180/sqft |
Source: Hive MLS #100504588 Report a problem | ||
| 5/1/2025 | Listed for sale | $315,000+118%$180/sqft |
Source: Hive MLS #100504588 Report a problem | ||
| 12/12/2005 | Sold | $144,500$83/sqft |
Source: Public Record Report a problem | ||
Public tax history
| Year | Property taxes | Tax assessment |
|---|---|---|
| 2024 | $1,436 | $208,400 |
| 2023 | $1,436 | $208,400 |
| 2022 | $1,436 +5% | $208,400 +25.5% |
| 2021 | $1,368 | $166,100 +4.5% |
| 2020 | -- | $158,900 |
Find assessor info on the county website
Neighborhood: 27909
Nearby homes
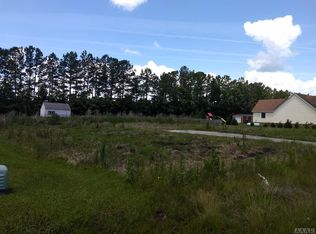
- $400,3000.689 Acres219 Linwood Dr, Elizabeth City, NC 27909Off Market
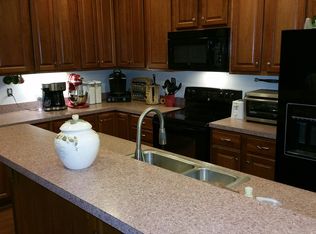
- $425,8003 bd3 ba2.7k sqft215 Linwood Dr, Elizabeth City, NC 27909Off Market
- $340,3003 bd2 ba1.7k sqft218 Linwood Dr, Elizabeth City, NC 27909Off Market
- $318,8003 bd2 ba1.7k sqft216 Linwood Dr, Elizabeth City, NC 27909Off Market
- $302,9003 bd2 ba1.4k sqft220 Linwood Dr, Elizabeth City, NC 27909Off Market
- $421,000-- bd2 ba2.2k sqft213 Linwood Dr, Elizabeth City, NC 27909Off Market
- $357,1003 bd3 ba2.4k sqft221 Linwood Dr, Elizabeth City, NC 27909Off Market
- $44,800-- bd-- ba-- sqft204 Fannie Dr, Elizabeth City, NC 27909Off Market
Nearby schools
GreatSchools rating
- 7/10Northside ElementaryGrades: K-5Distance: 6.5 mi
- 7/10Elizabeth City MiddleGrades: 6-8Distance: 6.5 mi
- 3/10Pasquotank County HighGrades: 9-12Distance: 6.4 mi
Schools provided by the listing agent
- Elementary: Northside Elementary
- Middle: Elizabeth City Middle School
- High: Pasquotank County High School
Source: Hive MLS. This data may not be complete. We recommend contacting the local school district to confirm school assignments for this home.


Get pre-qualified for a loan
At Zillow Home Loans, we can pre-qualify you in as little as 5 minutes with no impact to your credit score.An equal housing lender. NMLS #10287.
Sell for more on Zillow
Get a Zillow Showcase℠ listing at no additional cost and you could sell for .
$316,700
2% more
+$6,334
With Zillow Showcase(estimated)
$323,034
- North Carolina
- Pasquotank County
- Elizabeth City
- 27909
- 217 Linwood Drive
Nearby cities
Nearby zip codes
Other Elizabeth City Topics
