Skip main navigation
Sold
  • Price Unknown

    217 Longleaf Dr, Broussard, LA 70518

    4beds
    2,000sqft
    Single Family Residence
    Built in ----
    8,712 Square Feet Lot
    $275,100 Zestimate®
    $--/sqft
    $2,336 Estimated rent

    Home value

    $275,100

    $259,000 - $294,000

    $2,336/mo

    Zestimate® history
    Loading
    Loading...

    Owner options

    List your home for rent

    $2,336/mo

    Rent Zestimate®

    Find your next renter with Zillow Rental Manager. Plus, with online applications, you can quickly screen prospective tenants – for free.

    Learn more

    $2,336/mo

    Rent Zestimate®

    Refinance and save

    Refinancing to a lower rate could help reduce your monthly payments and save thousands over the life of the loan.

    See today's rates

    Explore your selling options

    Work with a Zillow partner agent

    Leverage their expertise and Zillow's premium Showcase listings to get your home seen by more buyers.

    Get started

    List with your own agent

    Get your home in front of millions of buyers by listing it on Zillow.

    Learn how to do it

    Sell it yourself

    Take full control of how buyers see your home on Zillow by listing For Sale by Owner (FSBO).

    List your home

    What's special

    Big yardSplit floor planStainless appliancesSleek vinyl plank floorsSpacious primary suiteWalk-in closetOutdoor kitchen
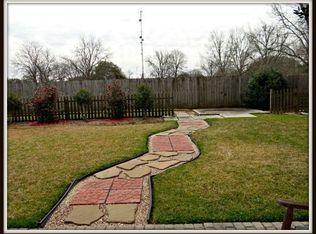
    You know how people are always asking for a big yard, a shop, and an outdoor kitchen? This one checks every box and then some. Move-in ready and packed with upgrades, this light and bright, 4-bed, 2-bath home delivers a split floor plan, a dining room that can be a flex space (maybe an office or playroom), sleek vinyl plank floors throughout (no carpet anywhere), and a cozy living room anchored by a fireplace. The kitchen shines with granite counters, stainless appliances, and a layout made for both cooking and gathering. The spacious primary suite offers a tray ceiling, walk-in closet, and a spacious bathroom with dual vanities. Step outside and the real fun begins. There's a 20'x20' powered workshop with a roll-top door plus its own covered patio complete with built-in grill and mini fridge, your outdoor kitchen dreams come true!! A second oversized 30'x12' covered patio is perfect for entertaining, relaxing, or both. Extras push this one over the top: a home generator, solar screens, water filtration system, and major updates already handled: roof, fence, A/C, and water heater. This home brings together space, style, and function in a way that's hard to find. Schedule your showing and see it for yourself, because this one truly has it all.

    Zillow last checked:

    Listing updated:

    Listed by:

    Nikki Wilson,

    EXP Realty, LLC

    Source: RAA,MLS#: 2500003554MLS Logo

    Facts & features

    Interior

    Bedrooms & bathrooms
    • Bedrooms: 4
    • Bathrooms: 2
    • Full bathrooms: 2
    Heating
    • Central
    Cooling
    • Central Air
    Appliances
    • Included: Dishwasher, Disposal, Microwave, Refrigerator, Water Softener
    • Laundry: Electric Dryer Hookup
    Features
    • High Ceilings, Crown Molding, Double Vanity, Kitchen Island, Separate Shower, Granite Counters
    • Flooring: Vinyl Plank
    • Windows: Window Treatments
    • Number of fireplaces: 1
    • Fireplace features: 1 Fireplace, Wood Burning
    Interior area
    • Total interior livable area: 2,000 sqft

    Property

    Parking
    • Total spaces: 2
    • Parking features: Open
    • Has garage: Yes
    • Carport spaces: 2
    • Has uncovered spaces: Yes
    Features
    • Stories: 1
    • Patio & porch: Covered, Open
    • Exterior features: Outdoor Grill, Outdoor Kitchen, Lighting
    • Fencing: Full,Wood
    Lot
    • Size: 8,712 sqft
    • Dimensions: 70 x 124.28 x 70 x 124.26
    • Features: 0 to 0.5 Acres, Level
    Details
    • Additional structures: Garage(s), Outdoor Kitchen, RV/Boat Storage, Shed(s), Storage, Workshop
    • Parcel number: 6086551
    • Zoning: residential
    • Special conditions: Arms Length
    • Other equipment: Generator

    Construction

    Type & style
    • Home type: SingleFamily
    • Architectural style: Traditional
    • Property subtype: Single Family Residence
    Materials
    • Brick Veneer, Vinyl Siding, Wood Siding, Frame
    • Foundation: Slab
    • Roof: Composition
    Condition
    • Resale

    Utilities & green energy

    • Electric: Elec: SLEMCO
    • Sewer: Comm Sewer

    Community & neighborhood

    Location
    • Region: Broussard
    • Subdivision: Sundown Place

    Price history

    DateEventPrice
    12/15/2025Sold--
    Source: RAA #2500003554 Report a problem
    11/16/2025Pending sale$275,000$138/sqft
    Source: RAA #2500003554 Report a problem
    10/28/2025Price change$275,000-5.2%$138/sqft
    Source: RAA #2500003554 Report a problem
    10/3/2025Listed for sale$290,000+7.8%$145/sqft
    Source: RAA #2500003554 Report a problem
    12/9/2022Sold--
    Source: RAA #22009747 Report a problem
    11/4/2022Pending sale$269,000$135/sqft
    Source: RAA #22009747 Report a problem
    10/28/2022Listed for sale$269,000+28.1%$135/sqft
    Source: RAA #22009747 Report a problem
    7/15/2018Listing removed$210,000$105/sqft
    Source: Dwight W. Andrus Real Est, LLC #17012024 Report a problem
    5/31/2018Price change$210,000-1.2%$105/sqft
    Source: Dwight W. Andrus Real Est, LLC #17012024 Report a problem
    4/25/2018Price change$212,500-1.2%$106/sqft
    Source: Dwight W. Andrus Real Est, LLC #17012024 Report a problem
    12/5/2017Listed for sale$215,000+7.6%$108/sqft
    Source: Dwight W. Andrus Real Est, LLC #17012024 Report a problem
    3/25/2013Sold--
    Source: Public Record Report a problem
    1/22/2013Price change$199,900-2.4%$100/sqft
    Source: Coldwell Banker Pelican Real Estate #L12240241 Report a problem
    11/29/2012Listed for sale$204,900$102/sqft
    Source: Coldwell Banker Pelican Real Estate #L12240241 Report a problem

    Public tax history

    YearProperty taxesTax assessment
    2024$2,100 +28.8%$24,225 +28.4%
    2023$1,630 0%$18,864
    2022$1,631 -0.4%$18,864
    2021$1,637 +0.1%$18,864
    2020$1,635 +5.2%$18,864
    2019$1,555 -2.2%$18,864
    2018$1,589 +66.2%$18,864
    2017$956 $18,864 +13.1%
    2015$956 +24.2%$16,680
    2013$770 -2.5%$16,680
    2011$790 +0.2%$16,680
    2010$789 -0.1%$16,680
    2008$789 +48.3%$16,680 +22.2%
    2006$532 +1%$13,650
    2005$527 +56.5%$13,650 +18.3%
    2002$337 +5.2%$11,540
    2001$320 +118.2%$11,540 +24.4%
    2000$147 $9,280

    Find assessor info on the county website

    Neighborhood: 70518

    Nearby schools

    GreatSchools rating
    Schools provided by the listing agent
    • Elementary: Martial Billeaud
    • Middle: Broussard
    • High: Southside

    Source: RAA. This data may not be complete. We recommend contacting the local school district to confirm school assignments for this home.

    Sell for more on Zillow
    Get a Zillow Showcase℠ listing at no additional cost and you could sell for .
    $275,100
    2% more
    +$5,502
    With Zillow Showcase(estimated)
    $280,602