Fantastic opportunity to own a beautiful craftsman style home in the ever-popular Chapel Run community. 217 Macy Grove offers over 2200 square feet of living space, with three bedrooms, two and a half baths, plus a downstairs office and an upstairs loft. The primary suite is located on the second floor and includes a spacious walk-in closet complete with custom shelving and a luxurious bathroom that features a large shower, double vanity and gorgeous stone finishes. Elegant dark wood floors throughout (no carpet in sight!) are accented by stone counters and stainless appliances in the kitchen. The entire interior has been freshly painted and includes new light fixtures and a brand new microwave. The gas fireplace makes for a cozy living space, while large windows let in ample natural light and provide unobstructed views to the backyard. The property backs up to woods, which gives a sense of privacy and nature, all of which you can enjoy from either the welcoming screened porch or the open patio. Built in 2017 and ideally situated in the Triangle with easy access to south Durham, Chapel Hill, and I-40, it's no surprise the last few homes for sale here haven't lasted more than a few days!
Sold for $610,000
$610,000
217 Macy Grove Dr, Chapel Hill, NC 27517
3beds
2,227sqft
Single Family Residence, Residential
Built in 2017
4,356 Square Feet Lot
$609,300 Zestimate®
$274/sqft
$2,755 Estimated rent
Home value
$609,300
$567,000 - $652,000
$2,755/mo
Zestimate® history
Owner options
List your home for rent
$2,755/mo
Rent Zestimate®
Find your next renter with Zillow Rental Manager. Plus, with online applications, you can quickly screen prospective tenants – for free.
$2,755/mo
Rent Zestimate®
Refinance and save
$3,861/mo
Est. payment
Refinancing to a lower rate could help reduce your monthly payments and save thousands over the life of the loan.
$3,861/mo
Est. payment
Explore your selling options
Work with a Zillow partner agent
Leverage their expertise and Zillow's premium Showcase listings to get your home seen by more buyers.
Get startedList with your own agent
Get your home in front of millions of buyers by listing it on Zillow.
Learn how to do itSell it yourself
Take full control of how buyers see your home on Zillow by listing For Sale by Owner (FSBO).
List your homeWhat's special
Gas fireplaceCraftsman style homeDark wood floorsOpen patioNew light fixturesBacks up to woodsLarge windows
Zillow last checked:
Listing updated:
Listed by:
Anne Holland 804-248-8093,
Nest Realty of the Triangle
Bought with:
Brian Lawson, 269343
Keller Williams Elite Realty
Source: Doorify MLS,MLS#: 10104602
Facts & features
Interior
Bedrooms & bathrooms
- Bedrooms: 3
- Bathrooms: 3
- Full bathrooms: 2
- 1/2 bathrooms: 1
Heating
- Central
Cooling
- Central Air
Appliances
- Included: Dishwasher, Disposal, Gas Cooktop, Gas Oven, Microwave, Refrigerator, Stainless Steel Appliance(s)
- Laundry: In Hall, Upper Level
Features
- Bathtub/Shower Combination, Crown Molding, Double Vanity, Kitchen Island, Kitchen/Dining Room Combination, Open Floorplan, Recessed Lighting, Shower Only, Stone Counters, Walk-In Closet(s)
- Flooring: Tile, Wood
- Windows: Double Pane Windows, Plantation Shutters, Window Coverings
- Number of fireplaces: 1
- Fireplace features: Living Room
Interior area
- Total structure area: 2,227
- Total interior livable area: 2,227 sqft
- Finished area above ground: 2,227
- Finished area below ground: 0
Property
Parking
- Total spaces: 4
- Parking features: Driveway, Garage, Garage Faces Front
- Attached garage spaces: 2
- Uncovered spaces: 2
Features
- Levels: Two
- Stories: 2
- Patio & porch: Covered, Front Porch, Screened
- Has view: Yes
- View description: Neighborhood, Trees/Woods
Lot
- Size: 4,356 Square Feet
- Features: Back Yard, Hardwood Trees, Landscaped
Details
- Parcel number: 221349
- Special conditions: Standard
Construction
Type & style
- Home type: SingleFamily
- Architectural style: Craftsman
- Property subtype: Single Family Residence, Residential
Materials
- Fiber Cement
- Foundation: Slab
- Roof: Shingle
Condition
- New construction: No
- Year built: 2017
Details
- Builder name: David Weekley
Utilities & green energy
- Sewer: Public Sewer
- Water: Public
Community & HOA
Community
- Features: Sidewalks
- Subdivision: Chapel Run
HOA
- Has HOA: Yes
- Services included: Maintenance Grounds
- HOA fee: $185 quarterly
Location
- Region: Chapel Hill
Financial & listing details
- Price per square foot: $274/sqft
- Tax assessed value: $577,130
- Annual tax amount: $5,089
- Date on market: 6/20/2025
Price history
| Date | Event | Price |
|---|---|---|
| 9/15/2025 | Sold | $610,000-1.6%$274/sqft |
Source:  Doorify MLS #10104602 Report a problem Doorify MLS #10104602 Report a problem | ||
| 7/29/2025 | Pending sale | $620,000$278/sqft |
Source: Doorify MLS #10104602 Report a problem | ||
| 6/20/2025 | Listed for sale | $620,000+65.6%$278/sqft |
Source: Doorify MLS #10104602 Report a problem | ||
| 9/5/2023 | Listing removed | -- |
Source: Zillow Rentals Report a problem | ||
| 8/16/2023 | Listed for rent | $3,150$1/sqft |
Source: Zillow Rentals Report a problem | ||
| 1/11/2018 | Sold | $374,500$168/sqft |
Source: Public Record Report a problem | ||
Public tax history
| Year | Property taxes | Tax assessment |
|---|---|---|
| 2025 | $5,721 +12.4% | $577,130 +58.2% |
| 2024 | $5,089 +6.5% | $364,860 |
| 2023 | $4,779 +2.3% | $364,860 |
| 2022 | $4,670 +0.5% | $364,860 |
| 2021 | $4,648 +2.4% | $364,860 |
| 2020 | $4,538 | $364,860 |
| 2019 | $4,538 +101% | $364,860 +119.2% |
| 2018 | $2,258 | $166,443 |
Find assessor info on the county website
Neighborhood: 27517
Nearby homes
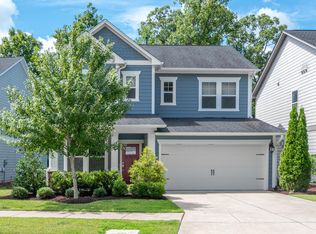
- $620,0003 bd3 ba2.2k sqft213 Macy Grove Dr, Chapel Hill, NC 27517Sold
- $8,000-- bd-- ba-- sqft401 Crossland Rd, Chapel Hill, NC 27517Off Market
- $8,000-- bd-- ba-- sqft403 Crossland Rd, Chapel Hill, NC 27517Off Market
- $1,504-- bd-- ba-- sqft316 Crossland Dr, Chapel Hill, NC 27517Off Market
- $8,0003 bd2 ba2.3k sqft309 Crossland Rd, Chapel Hill, NC 27517Off Market
- $614,0004 bd3 ba2.4k sqft306 Crossland Drive, Chapel Hill, NC 27517Off Market
- $---- bd-- ba-- sqft223 Macy Grv, Chapel Hill, NC 27517Off Market
- $575,4003 bd2 ba2.2k sqft312 Crossland Dr, Chapel Hill, NC 27517Off Market
Nearby schools
GreatSchools rating
- 3/10Creekside ElementaryGrades: PK-5Distance: 1.2 mi
- 8/10Sherwood Githens MiddleGrades: 6-8Distance: 4.7 mi
- 4/10Charles E Jordan Sr High SchoolGrades: 9-12Distance: 1.9 mi
Schools provided by the listing agent
- Elementary: Durham - Creekside
- Middle: Durham - Githens
- High: Durham - Jordan
Source: Doorify MLS. This data may not be complete. We recommend contacting the local school district to confirm school assignments for this home.
Get a cash offer in 3 minutes
Find out how much your home could sell for in as little as 3 minutes with a no-obligation cash offer.
Estimated market value
$609,300
Get a cash offer in 3 minutes
Find out how much your home could sell for in as little as 3 minutes with a no-obligation cash offer.
Estimated market value
$609,300
- North Carolina
- Durham County
- Chapel Hill
- 27517
- 217 Macy Grove Dr
Nearby cities
Nearby neighborhoods
Nearby zip codes
Other Chapel Hill Topics
