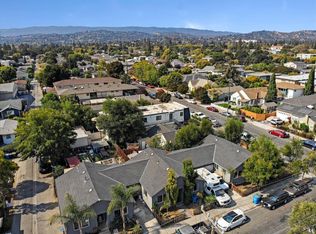
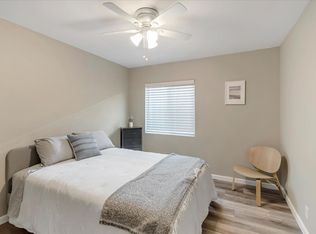
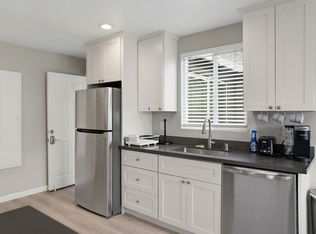
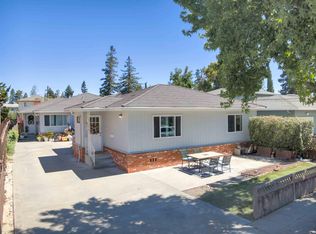
Welcome to this spacious 3,783 square foot, approx. 3 Unit home located in the vibrant city of Redwood City. This property boasts 4 Br 3 Ba Versatile/flexible ground unit floorplan plus 2 x 2Br. Units with well designed kitchens complete with ample space for meal preparation and entertaining. The Property features comfortable room layouts providing private space for everyone; gives warmth to the living area. Spacious with Large Rooms, this multi-family home is designed to complement any life style. With 3 Garages and convenience of a Coin-Op Laundry benefiting everyone. Well Located near to Starbucks, Whole Foods, Sequoia Station Train and Bus, Downtown Restaurants and occasional Lively Entertainment at Courthouse Square! Additional amenities include central forced air furnaces, insuring comfort during the cooler months. Solar on the roof. And the separate 3 car garage features automatic garage doors. Live in one unit and enjoy the Benefit of monthly Rental Income from the other Units! Don't miss the opportunity to explore this Income Property in Redwood City, offering a blend of comfort, space, and practicality in a very Convenient Location. This is a good Producer and makes a Great Starter Investment!
For sale
$1,750,000
217 Madison Ave, Redwood City, CA 94061
8beds
5baths
3,783sqft
:
Get pre-qualified$11,898/mo
Triplex, Residential Income
Built in 1969
-- sqft lot
$1,650,300 Zestimate®
$463/sqft
$-- HOA
What's special
- 145 days |
- 493 |
- 12 |
Zillow last checked:
Listing updated:
Listed by:
Karl Dresden 00525686 650-369-7331,
Terrace Associates 650-369-7331
Source: MLSListings Inc,MLS#: ML82037979
Facts & features
Interior
Bedrooms & bathrooms
- Bedrooms: 8
- Bathrooms: 5
Heating
- Forced Air, Gas
Cooling
- None
Appliances
- Included: Washer/Dryer
- Laundry: Coin Operated
Features
- Doors: None
Interior area
- Total structure area: 3,783
- Total interior livable area: 3,783 sqft
Video & virtual tour
Property
Parking
- Total spaces: 3
- Parking features: Detached
- Garage spaces: 3
- Has carport: Yes
Accessibility
- Accessibility features: None
Features
- Stories: 2
- Has view: Yes
- View description: City
Lot
- Size: 5,200 Square Feet
- Features: Mostly Level
Details
- Parcel number: 053062090
- Zoning: R
- Special conditions: Standard
Construction
Type & style
- Home type: MultiFamily
- Architectural style: French
- Property subtype: Triplex, Residential Income
Materials
- Foundation: Concrete Perimeter
- Roof: Mansard, Polyurethane
Condition
- Year built: 1969
Utilities & green energy
- Gas: IndividualGasMeters
- Sewer: Public Sewer
- Water: Public
- Utilities for property: Water Public, Individual Electric Meters, Individual Gas Meters
Community & HOA
Location
- Region: Redwood City
Financial & listing details
- Price per square foot: $463/sqft
- Tax assessed value: $1,059,016
- Annual tax amount: $19,250
- Date on market: 3/10/2026
- Listing agreement: ExclusiveRightToSell
- Listing terms: OwnerPayPoints, SellerMayPayClosingCosts, Other
- Inclusions: DishwasherSomeUnits, OvenRangeAllUnits
- Lease term: Month To Month
Estimated market value
$1,650,300
$1.57M - $1.73M
$4,220/mo
Price history
| Date | Event | Price |
|---|---|---|
| 3/10/2026 | Listed for sale | $1,750,000+103.5%$463/sqft |
Source:  MLSListings Inc #ML82037979 Report a problem MLSListings Inc #ML82037979 Report a problem | ||
| 4/17/2013 | Sold | $860,000+9.1%$227/sqft |
Source: Public Record Report a problem | ||
| 11/8/2011 | Listing removed | $788,000$208/sqft |
Source: DCP & Associates #81120336 Report a problem | ||
| 5/10/2011 | Listed for sale | $788,000-7.3%$208/sqft |
Source: Coldwell Banker-DCP & Associates #81120336 Report a problem | ||
| 2/1/2005 | Sold | $850,000+16.4%$225/sqft |
Source: Public Record Report a problem | ||
| 4/25/2003 | Sold | $730,000$193/sqft |
Source: Public Record Report a problem | ||
Public tax history
| Year | Property taxes | Tax assessment |
|---|---|---|
| 2025 | $11,724 +1.1% | $1,059,016 +2% |
| 2024 | $11,594 +1.5% | $1,038,252 +2% |
| 2023 | $11,419 +4.9% | $1,017,896 +2% |
| 2022 | $10,884 +1% | $997,938 +2% |
| 2021 | $10,779 +1.4% | $978,372 +1% |
| 2020 | $10,635 +0.4% | $968,340 +2% |
| 2019 | $10,596 +2.6% | $949,354 +2% |
| 2018 | $10,329 +1.1% | $930,740 +2% |
| 2017 | $10,218 +1.7% | $912,492 +2% |
| 2016 | $10,050 +5.9% | $894,600 +1.5% |
| 2015 | $9,491 | $881,164 +2% |
| 2014 | $9,491 | $863,904 +0.5% |
| 2013 | -- | $860,000 +22.9% |
| 2012 | -- | $700,000 |
| 2011 | -- | $700,000 |
| 2010 | -- | $700,000 -23.9% |
| 2009 | -- | $920,066 +2% |
| 2008 | -- | $902,026 +2% |
| 2007 | -- | $884,340 +2% |
| 2006 | -- | $867,000 |
| 2005 | -- | $867,000 +16.6% |
| 2004 | -- | $743,629 +348.1% |
| 2003 | -- | $165,953 +2% |
| 2002 | -- | $162,700 +2% |
| 2001 | -- | $159,511 +2% |
| 2000 | -- | $156,384 |
Find assessor info on the county website
Monthly payment
Est. payment
Payment breakdown
Explore the cost of this home by adjusting the details. Changes won't be saved.Climate risks
Neighborhood: Central
Nearby schools
GreatSchools rating
- 4/10Roosevelt Elementary SchoolGrades: K-5Distance: 1.2 mi
- 6/10McKinley Institute Of TechnologyGrades: 6-8Distance: 0.3 mi
- 7/10Sequoia High SchoolGrades: 9-12Distance: 0.6 mi
Schools provided by the listing agent
- District: RedwoodCityElementary
Source: MLSListings Inc. This data may not be complete. We recommend contacting the local school district to confirm school assignments for this home.
- $1,429,5003 bd2 ba1.3k sqft223 Madison Ave, Redwood City, CA 94061Off Market
- $3,197,900-- bd-- ba4.3k sqft209 Madison Ave, Redwood City, CA 94061Off Market
- $--3 bd2 ba1.2k sqft209 Madison Ave #A, Redwood City, CA 94061Off Market
- $--2 bd2 ba750 sqft209 Madison Ave #808, Redwood City, CA 94061Off Market
- $--4 bd4 ba1.2k sqft209 Madison Ave #A2, Redwood City, CA 94061Off Market
- $--4 bd3 ba1.2k sqft209 Madison Ave #B1, Redwood City, CA 94061Off Market
- $--4 bd2 ba1.2k sqft209 Madison Ave #D, Redwood City, CA 94061Off Market
- $1,7001 bd1 ba120 sqft209 Madison Ave #B3, Redwood City, CA 94061For Rent
A local agent can set up tours, give advice and negotiate with sellers.
Similar homes
- $1,650,0007 bd4 ba4.5k sqft177 Poplar Ave, Redwood City, CA 94061For Sale
 MLS ID #ML82056083, Alex Lehr. MLSListings Inc
 - $1,795,0005 bd3 ba2.7k sqft1567 Hawes Ct, Redwood City, CA 94061For Sale
 MLS ID #ML82055754, Daniel Buckley Chavez. MLSListings Inc
 - $1,649,0005 bd2 ba2.3k sqft1702 Woodside Rd, Redwood City, CA 94061For Sale
 MLS ID #ML82055589, Don Yarkin. MLSListings Inc
 - $2,030,0007 bd4 ba4.2k sqft2916 Curtis Ave, Redwood City, CA 94063For Sale
 MLS ID #ML82055075, Fred Rubio. MLSListings Inc
 - $2,100,0005 bd3 ba1.9k sqft977 Pleasant Hill Rd, Redwood City, CA 94061For SaleMLS ID #ML82055459, Marilyn Koron. MLSListings Inc
- $1,749,0008 bd4 ba3.1k sqft2379 Galway Ct, Santa Clara, CA 95050For SaleMLS ID #ML82053571, Christopher Cossitor. MLSListings Inc
- $1,999,9885 bd4 ba4.3k sqft882 W Tennyson Rd, Hayward, CA 94544For SaleMLS ID #41135743, Afarin Karimi. Bay East AOR
- $1,868,0008 bd8 ba4.7k sqft324 Susie Way, South San Francisco, CA 94080For SaleMLS ID #ML82056065, John F. Britton. MLSListings Inc
- $1,750,0005 bd3 ba2.6k sqft(Undisclosed Address), East Palo Alto, CA 94303For SaleMLS ID #ML82046590, Jason Wu. MLSListings Inc
- $1,820,0008 bd4 ba2.9k sqft551 Northlake Dr, San Jose, CA 95117For SaleMLS ID #ML82031091, Valerie Lam. MLSListings Inc
- $1,798,0008 bd4 ba3.6k sqft40775 Max Dr, Fremont, CA 94538For SaleMLS ID #ML82031815, Amit Urban. MLSListings Inc
- $2,599,9998 bd3 ba3.4k sqft1838 Higdon Ave, Mountain View, CA 94041For SaleMLS ID #ML82056230, Eddie Oberoi. MLSListings Inc
- $1,688,8888 bd5 ba3.4k sqft1395 139th Ave, San Leandro, CA 94578For SaleMLS ID #41138339, Wilson Ou. Bay East AOR
- $1,950,0006 bd4 ba4.1k sqftColumbia Ave, Sunnyvale, CA 94085For SaleMLS ID #ML82046337, Brian Henry. MLSListings Inc
- $1,988,0008 bd4 ba3.3k sqft750 Calla Dr, Sunnyvale, CA 94086For SaleMLS ID #ML82048583, Joel Calvillo. MLSListings Inc
- $2,495,0008 bd4 ba3.6k sqft444 Villa Ter, San Mateo, CA 94401For SaleMLS ID #ML82052512, Alex Hawkins. MLSListings Inc
- $1,574,9507 bd3 ba2.5k sqft1251 Bellina St, Hayward, CA 94541For SaleMLS ID #41134992, Bert Aranda. Bay East AOR
- $2,095,0009 bd5 ba3.8k sqft635 Bolton Ct, San Jose, CA 95129For SaleMLS ID #ML82048551, Mitchell Zurich. MLSListings Inc
- $1,390,0007 bd4 ba3.1k sqft466 Willow Ave, Half Moon Bay, CA 94019For SaleMLS ID #ML82041051, Kristjan Higdon. MLSListings Inc
- $2,149,0009 bd3 ba2.8k sqft1826 Higdon Ave, Mountain View, CA 94041For SaleMLS ID #ML82032686, Hugo De Hoyos. MLSListings Inc
Local buyer's agents are ready to help
