To Be Built - Low Loan Rate, low down, NO PMI! Sales center: GPS 369 Scotland Ln. Chesapeake OPEN S/S 12-4. Nestled in Greenbrier come visit the newest community by renowned local builder. Primrose Cottage welcomes you with a charming full front porch, soaring two-story foyer and family room, and beautiful hardwood flooring throughout the main living areas. Designed for easy living and entertaining with open layout connects the family room, dining area, and HGTV-inspired chef’s kitchen featuring oversized quartz island, custom hood & floating shelves, designer finishes, and mudroom. The first-floor primary suite offers a custom walk-in closet, spa-like bath with quartz dual vanity, tiled shower, and private laundry. Upstairs two spacious bedrooms, tons of storage & 2nd laundry room & 4th BR and Opt Full Bath. Professionally managed grounds for a low-maintenance lifestyle, giving you more time to enjoy the comfort, quality, and craftsmanship of your Primrose haven.
New construction
$628,900
217 Maggie Bell Ln, Chesapeake, VA 23320
4beds
2,700sqft
Condominium
Built in 2027
-- sqft lot
$628,100 Zestimate®
$233/sqft
$145/mo HOA
What's special
Private laundryFirst-floor primary suiteDesigner finishesTons of storageCharming full front porchOversized quartz islandSoaring two-story foyer
- 56 days
- 49
- 7
Zillow last checked:
Listing updated:
Listed by:
Monique Darling,
BHHS RW Towne Realty 757-935-9010
Source: REIN Inc.,MLS#: 10649233
Facts & features
Interior
Bedrooms & bathrooms
- Bedrooms: 4
- Bathrooms: 3
- Full bathrooms: 2
- 1/2 bathrooms: 1
Rooms
- Room types: PBR with Bath, Utility Room
Primary bedroom
- Level: Second
Bedroom
- Level: First
Full bathroom
- Level: First
Dining room
- Level: First
Great room
- Level: First
Kitchen
- Level: First
Utility room
- Level: Second
Heating
- Natural Gas, Programmable Thermostat, Zoned
Cooling
- Central Air, Zoned
Appliances
- Included: Dishwasher, Disposal, Microwave, Gas Range, Tankless Water Heater, Gas Water Heater
- Laundry: Dryer Hookup, Washer Hookup
Features
- Dual Entry Bath (Br & Br), Primary Sink-Double, Walk-In Closet(s), Ceiling Fan(s), Entrance Foyer, Pantry
- Flooring: Carpet, Ceramic Tile, Laminate/LVP, Vinyl
- Attic: Pull Down Stairs
- Number of fireplaces: 1
- Fireplace features: Electric
- Common walls with other units/homes: No Common Walls
Interior area
- Total interior livable area: 2,700 sqft
Property
Parking
- Total spaces: 2
- Parking features: Garage Att 2 Car, Driveway
- Attached garage spaces: 2
- Has uncovered spaces: Yes
Features
- Levels: Two
- Stories: 2
- Patio & porch: Patio, Porch
- Pool features: None
- Fencing: None
- Waterfront features: Not Waterfront
Construction
Type & style
- Home type: Condo
- Architectural style: Cottage
- Property subtype: Condominium
Materials
- Fiber Cement, Other
- Foundation: Slab
- Roof: Asphalt Shingle
Condition
- New construction: Yes
- Year built: 2027
Details
- Warranty included: Yes
Utilities & green energy
- Sewer: City/County
- Water: City/County
Green energy
- Energy efficient items: Advanced Framing, Engineered Wood Products, Construction
Community & HOA
Community
- Subdivision: Josephs Meadows
HOA
- Has HOA: Yes
- Amenities included: Landscaping, Trash
- Second HOA fee: $145 monthly
Location
- Region: Chesapeake
Financial & listing details
- Price per square foot: $233/sqft
- Annual tax amount: $6,000
- Date on market: 8/14/2026
Estimated market value
$628,100
$597,000 - $660,000
$3,512/mo
Price history
Price history is unavailable.
Public tax history
Tax history is unavailable.
Monthly payment
Est. payment
Payment breakdown
Explore the cost of this home by adjusting the details. Changes won't be saved.Climate risks
Neighborhood: Greenbrier West
Nearby schools
Schools provided by the listing agent
- Elementary: B.M. Williams Primary
- Middle: Greenbrier Middle
- High: Oscar Smith
Source: REIN Inc.. This data may not be complete. We recommend contacting the local school district to confirm school assignments for this home.
- $883,5003.48 acres408 Kempsville Rd, Chesapeake, VA 23320Off Market
- $612,9003 bd3 ba2.5k sqft201 Maggie Bell Ln, Chesapeake, VA 23320New Construction

- $604,9003 bd3 ba2.5k sqft205 Maggie Bell Ln, Chesapeake, VA 23320New Construction
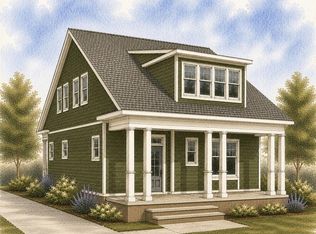
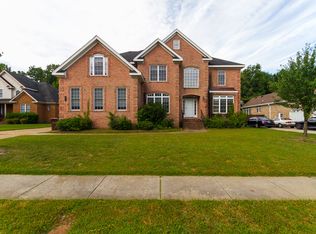
- $779,5005 bd4 ba3.9k sqft404 Midlands Ln, Chesapeake, VA 23320Off Market
Similar homes
- $612,9003 bd3 ba2.5k sqft201 Maggie Bell Ln, Chesapeake, VA 23320New ConstructionMLS ID #10650042, Monique Darling. REIN Inc.
- $604,9003 bd3 ba2.5k sqft205 Maggie Bell Ln, Chesapeake, VA 23320New ConstructionMLS ID #10649232, Monique Darling. REIN Inc.
- $608,9003 bd3 ba2.5k sqft213 Maggie Bell Ln, Chesapeake, VA 23320New ConstructionMLS ID #10652577, Monique Darling. REIN Inc.
- $612,5004 bd3 ba2.5k sqft377 Scotland Ln, Chesapeake, VA 23320New Construction
 MLS ID #10648755, Monique Darling. REIN Inc.
