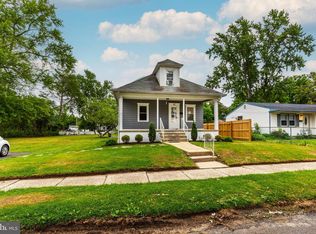
Delightful, Inviting. Bright, Cheery & Charming, pretty much describes this fine home. Move right in.. Enter via the new front porch decking into the freshly painted intimate living room with natural wood flooring open to the fresh new kitchen with wood flooring, stainless steel appliances, white new cabinetry and quartz counter tops. Main bedroom with ample closet & wood flooring. Ceramic tile 3 piece bathroom. Walk-through office space with stacked laundry appliances to 2nd bedroom with wood flooring & ample closet. Rear yard is oversized spacious & fenced for outdoor amusement, with basement access just at the rear of the dwelling. A 3 vehicle driveway to the detached garage with attached screened in porch superb for summer evening enjoyment. Newer A/S Roof & C/A. A truly joyful home ideal for that 1st time home. Contingent upon Seller procuring suitable housing.
Pending
$299,900
217 Magnolia Ave, Somerdale, NJ 08083
2beds
888sqft
Single Family Residence
Built in 1951
8,999 Square Feet Lot
$306,400 Zestimate®
$338/sqft
$-- HOA
What's special
Fresh new kitchenDetached garageNew front porch deckingWalk-through office spaceStainless steel appliancesStacked laundry appliancesNatural wood flooring
- 66 days |
- 63 |
- 1 |
Zillow last checked:
Listing updated:
Listed by:
Nancy Collotti 856-261-5443,
Weichert Realtors-Cherry Hill
Source: Bright MLS,MLS#: NJCD2117146
Facts & features
Interior
Bedrooms & bathrooms
- Bedrooms: 2
- Bathrooms: 1
- Full bathrooms: 1
- Main level bathrooms: 1
- Main level bedrooms: 2
Rooms
- Room types: Living Room, Bedroom 2, Kitchen, Bedroom 1, Other, Full Bath
Bedroom 1
- Features: Ceiling Fan(s), Flooring - Wood
- Level: Main
- Area: 169 Square Feet
- Dimensions: 13 X 13
Bedroom 2
- Features: Flooring - Wood
- Level: Main
- Area: 182 Square Feet
- Dimensions: 13 X 14
Other
- Features: Flooring - Ceramic Tile
- Level: Main
Kitchen
- Features: Countertop(s) - Quartz, Flooring - Wood, Eat-in Kitchen, Kitchen - Gas Cooking
- Level: Main
- Area: 182 Square Feet
- Dimensions: 13 X 14
Living room
- Features: Flooring - Wood
- Level: Main
- Area: 240 Square Feet
- Dimensions: 15 X 16
Other
- Features: Flooring - Wood
- Level: Main
- Area: 144 Square Feet
- Dimensions: 12 X 12
Heating
- Forced Air, Natural Gas
Cooling
- Central Air, Electric
Appliances
- Included: Washer/Dryer Stacked, Refrigerator, Oven/Range - Gas, Dishwasher, Gas Water Heater
- Laundry: Main Level
Features
- Eat-in Kitchen, Kitchen - Efficiency
- Flooring: Wood
- Basement: Full,Exterior Entry,Unfinished
- Has fireplace: No
Interior area
- Total structure area: 888
- Total interior livable area: 888 sqft
- Finished area above ground: 888
- Finished area below ground: 0
Property
Parking
- Total spaces: 3
- Parking features: Driveway
- Uncovered spaces: 3
Accessibility
- Accessibility features: None
Features
- Levels: One
- Stories: 1
- Pool features: None
- Fencing: Chain Link
Lot
- Size: 8,999 Square Feet
- Dimensions: 60.00 x 150.00
Details
- Additional structures: Above Grade, Below Grade
- Parcel number: 310000800003
- Zoning: RES
- Special conditions: Standard
Construction
Type & style
- Home type: SingleFamily
- Architectural style: Ranch/Rambler
- Property subtype: Single Family Residence
Materials
- Frame
- Foundation: Block
- Roof: Shingle
Condition
- Very Good
- New construction: No
- Year built: 1951
Utilities & green energy
- Sewer: Public Sewer
- Water: Public
- Utilities for property: Cable Available, Electricity Available, Natural Gas Available, Sewer Available
Community & HOA
Community
- Subdivision: None Available
HOA
- Has HOA: No
Location
- Region: Somerdale
- Municipality: SOMERDALE BORO
Financial & listing details
- Price per square foot: $338/sqft
- Tax assessed value: $112,900
- Annual tax amount: $5,416
- Date on market: 5/15/2026
- Listing agreement: Exclusive Right To Sell
- Listing terms: Cash,Conventional,FHA
- Inclusions: Washer, Dryer, Refrigerator
- Exclusions: Personal Property
- Ownership: Fee Simple
Estimated market value
$306,400
$291,000 - $322,000
$1,865/mo
Price history
| Date | Event | Price |
|---|---|---|
| 6/12/2026 | Pending sale | $299,900$338/sqft |
Source:  Bright MLS #NJCD2117146 Report a problem Bright MLS #NJCD2117146 Report a problem | ||
| 5/22/2026 | Contingent | $299,900$338/sqft |
Source: Bright MLS #NJCD2117146 Report a problem | ||
| 5/15/2026 | Listed for sale | $299,900+109.7%$338/sqft |
Source: Bright MLS #NJCD2117146 Report a problem | ||
| 4/15/2021 | Sold | $143,000$161/sqft |
Source: Public Record Report a problem | ||
| 12/28/2020 | Sold | $143,000+2.2%$161/sqft |
Source: Berkshire Hathaway HomeServices Fox & Roach #NJCD404628_08083 Report a problem | ||
| 10/20/2020 | Pending sale | $139,900$158/sqft |
Source: Century 21 Reilly Realtors #NJCD404628 Report a problem | ||
| 10/12/2020 | Listed for sale | $139,900$158/sqft |
Source: Century 21 Reilly Realtors #NJCD404628 Report a problem | ||
Public tax history
| Year | Property taxes | Tax assessment |
|---|---|---|
| 2025 | $5,417 +2.9% | $112,900 |
| 2024 | $5,262 -27.9% | $112,900 |
| 2023 | $7,298 -0.8% | $112,900 |
| 2022 | $7,358 +60.6% | $112,900 |
| 2021 | $4,582 +2% | $112,900 |
| 2020 | $4,494 +7% | $112,900 |
| 2019 | $4,198 | $112,900 |
| 2018 | $4,198 -5.1% | $112,900 |
| 2017 | $4,425 +1.5% | $112,900 |
| 2016 | $4,359 +4.6% | $112,900 |
| 2015 | $4,167 -0.6% | $112,900 |
| 2014 | $4,193 +1.9% | $112,900 -14.2% |
| 2013 | $4,116 +1.4% | $131,600 |
| 2012 | $4,059 +2.1% | $131,600 |
| 2011 | $3,976 +4.9% | $131,600 |
| 2010 | $3,791 -1.2% | $131,600 |
| 2009 | $3,837 | $131,600 +76.6% |
| 2008 | -- | $74,500 |
| 2007 | -- | $74,500 |
| 2006 | -- | $74,500 |
| 2005 | -- | $74,500 |
| 2004 | -- | $74,500 |
| 2003 | -- | $74,500 |
| 2002 | -- | $74,500 |
| 2001 | -- | $74,500 |
Find assessor info on the county website
Monthly payment
Est. payment
Payment breakdown
Explore the cost of this home by adjusting the details. Changes won't be saved.Climate risks
Neighborhood: 08083
Nearby schools
GreatSchools rating
- 4/10Somerdale Park Elementary SchoolGrades: PK-8Distance: 0.3 mi
- 4/10Sterling High SchoolGrades: 9-12Distance: 0.9 mi
Schools provided by the listing agent
- District: Sterling High
Source: Bright MLS. This data may not be complete. We recommend contacting the local school district to confirm school assignments for this home.
- $289,100-- bd-- ba1.4k sqft213 Magnolia Ave, Somerdale, NJ 08083Off Market
- $303,200-- bd-- ba1.2k sqft219 Magnolia Ave, Somerdale, NJ 08083Off Market
- $180,0002 bd1 ba616 sqft205 Magnolia Ave, Somerdale, NJ 08083Sold

- $242,6002 bd2 ba1.1k sqft216 W Evergreen Ave, Somerdale, NJ 08083Off Market

- $275,000-- bd-- ba763 sqft220 W Evergreen Ave, Somerdale, NJ 08083Sold
- $213,9002 bd1 ba1.3k sqft212 W Evergreen Ave, Somerdale, NJ 08083Off Market
- $293,400-- bd-- ba1.8k sqft208 Magnolia Ave, Somerdale, NJ 08083Off Market
- $234,0003 bd2 ba1.3k sqft204 W Evergreen Ave, Somerdale, NJ 08083Sold
A local agent can set up tours, give advice and negotiate with sellers.
Similar homes
- $314,9002 bd1 ba1k sqft607 Railroad Blvd, Cherry Hill, NJ 08003For Sale

 MLS ID #NJCD2113112, kim Hoffman, Redfin. Bright MLS
 - $315,0002 bd1 ba1.1k sqft515 Almonesson Rd, Blackwood, NJ 08012For Sale
 MLS ID #NJCD2122152, Megan Rickborn, Compass New Jersey, LLC - Moorestown. Bright MLS
 - $279,0002 bd1 ba898 sqft115 S Forklanding Rd, Maple Shade, NJ 08052For Sale
 MLS ID #NJBL2116456, Rob Lavecchia, Real Broker, LLC. Bright MLS
 - $275,0003 bd1 ba812 sqft27 Elm Ave, Clementon, NJ 08021For Sale
 MLS ID #NJCD2118296, Carol Terrell, Keller Williams - Main Street. Bright MLS
 - $320,0003 bd1 ba1.1k sqft110 Haddon Ave, West Berlin, NJ 08091For SaleMLS ID #NJCD2120982, Joan Curcio, Key Properties Real Estate. Bright MLS
- $299,9004 bd1 ba1k sqft223 Ruth Ave, Maple Shade, NJ 08052For SaleMLS ID #NJBL2115632, Jerry Hasenauer, EXP Realty, LLC. Bright MLS
- $299,9994 bd1 ba1.2k sqft139 Watkins Ave, Woodbury, NJ 08096For SaleMLS ID #NJGL2074454, Elizabeth Schroeder, Keller Williams Realty - Washington Township. Bright MLS
- $295,0003 bd1 ba912 sqft16 Valley Dr, Clementon, NJ 08021For SaleMLS ID #NJCD2118732, Joey Malcarney, Greenside Realty LLC. Bright MLS
- $299,0002 bd2 ba1.1k sqft30 Kelly Dr, Deptford, NJ 08096For SaleMLS ID #NJGL2074840, Robert Ritterson, Real Broker, LLC. Bright MLS
- $385,0003 bd2 ba1.2k sqft217 W Madison Ave, Magnolia, NJ 08049For SaleMLS ID #NJCD2121256, Matthew Woollen, Ovation Realty LLC. Bright MLS
- $299,9993 bd2 ba1.2k sqft118 9th Ave, Folsom, PA 19033For SaleMLS ID #PADE2119310, William Holder, Real Broker, LLC. Bright MLS
- $319,9003 bd1 ba1k sqft100 Linderman Ave, Cherry Hill, NJ 08002For SaleMLS ID #NJCD2121094, David Marcantuno, Keller Williams Hometown. Bright MLS
- $300,0004 bd1 ba1.2k sqft512 E Church St, Blackwood, NJ 08012For SaleMLS ID #NJCD2101604, Dan Mauz, Keller Williams Realty - Washington Township. Bright MLS
- $365,0003 bd1 ba1.2k sqft220 E Williams Ave, Barrington, NJ 08007For SaleMLS ID #NJCD2120418, Patricia Settar, BHHS Fox & Roach-Mullica Hill South. Bright MLS
- $299,0003 bd1 ba1k sqft117 Cherry Parke Unit B, Cherry Hill, NJ 08002For SaleMLS ID #NJCD2117588, Bayram Kose, RE/MAX Of Cherry Hill. Bright MLS
- $325,0003 bd1 ba912 sqft118 Country Club Rd, Pine Hill, NJ 08021For SaleMLS ID #NJCD2116252, Mia Ditta, Weichert Realtors-Medford. Bright MLS
- $289,9002 bd1 ba1k sqft218 E Linden St, Clayton, NJ 08312For SaleMLS ID #NJGL2075736, Craig Roloff, RE/MAX Of Cherry Hill. Bright MLS
- $325,0003 bd1 ba1.1k sqft46 W Broad St, Gibbstown, NJ 08027For SaleMLS ID #NJGL2075524, Andrea Levas, BHHS Fox & Roach-Medford. Bright MLS
- $375,0003 bd1 ba1.1k sqft100 Bowling Grn, Voorhees, NJ 08043For SaleMLS ID #NJCD2121802, kim Hoffman, Redfin. Bright MLS
- $265,0003 bd1 ba1.1k sqft25 E Clinton Ave, Oaklyn, NJ 08107For SaleMLS ID #NJCD2120914, Jeremiah F Kobelka, Real Broker, LLC. Bright MLS
