Located in the serene coastal community of Lewes, 217 Marina Drive is a charming contemporary Cape Cod that perfectly balances interior elegance with modern peace of mind. The home features a roof and HVAC system both replaced in 2018, ensuring efficiency and comfort for years to come. Its prime location offers a quiet neighborhood setting with a low yearly HOA fee, all while remaining just a short bike ride or stroll from the historic charm, boutiques, and world-class dining of downtown Lewes. The home makes a striking first impression with its crisp white siding, classic dormers, and manicured landscaping. Inside, a great room features soaring vaulted ceilings, a cozy fireplace, and an arched window that floods the space with natural light. The open-concept of the living, dining and kitchen area is the perfect setting for hosting friends and family. The main level is designed for convenience, hosting a private primary suite with a soaking tub and walk-in closet, alongside a dedicated home office and laundry room. Upstairs, a versatile loft overlooks the living area, leading to two additional spacious bedrooms as well as a bonus room/fourth bedroom that can be used to host all your family this summer. The exterior is a true retreat, featuring an expansive three-season porch and an open deck overlooking a lush, private backyard. Perfect for the coastal lifestyle, the property also includes a convenient outdoor shower—ideal for rinsing off after a day at the nearby beaches before heading into town for dinner. This residence offers an exceptional coastal lifestyle in one of Delaware’s most desirable locations.
Sold for $835,000
$835,000
217 Marina Dr, Lewes, DE 19958
4beds
2,668sqft
Single Family Residence
Built in 2003
9,148 Square Feet Lot
$834,700 Zestimate®
$313/sqft
$3,002 Estimated rent
Home value
$834,700
$793,000 - $876,000
$3,002/mo
Zestimate® history
Owner options
List your home for rent
$3,002/mo
Rent Zestimate®
Find your next renter with Zillow Rental Manager. Plus, with online applications, you can quickly screen prospective tenants – for free.
$3,002/mo
Rent Zestimate®
Refinance and save
$3,780/mo
Est. payment
Refinancing to a lower rate could help reduce your monthly payments and save thousands over the life of the loan.
$3,780/mo
Est. payment
Explore your selling options
Work with a Zillow partner agent
Leverage their expertise and Zillow's premium Showcase listings to get your home seen by more buyers.
Get startedList with your own agent
Get your home in front of millions of buyers by listing it on Zillow.
Learn how to do itSell it yourself
Take full control of how buyers see your home on Zillow by listing For Sale by Owner (FSBO).
List your homeWhat's special
Dedicated home officeManicured landscapingConvenient outdoor showerClassic dormersCozy fireplaceLaundry roomTwo additional spacious bedrooms
Zillow last checked:
Listing updated:
Listed by:
Russell Griffin 302-856-1458,
Keller Williams Realty,
Listing Team: The Griffin Higgins Team, Co-Listing Agent: Glenn Griffin 302-448-6167,
Keller Williams Realty
Bought with:
AMANDA RYAN, RS-0019497
Jack Lingo - Rehoboth
Source: Bright MLS,MLS#: DESU2110412
Facts & features
Interior
Bedrooms & bathrooms
- Bedrooms: 4
- Bathrooms: 4
- Full bathrooms: 2
- 1/2 bathrooms: 2
- Main level bathrooms: 2
- Main level bedrooms: 1
Rooms
- Room types: Living Room, Dining Room, Primary Bedroom, Bedroom 2, Bedroom 3, Kitchen, Bedroom 1, Sun/Florida Room, Laundry, Office, Bathroom 1, Primary Bathroom, Half Bath
Primary bedroom
- Level: Main
Bedroom 1
- Level: Upper
Bedroom 2
- Level: Upper
Bedroom 3
- Level: Upper
Primary bathroom
- Level: Main
Bathroom 1
- Level: Upper
Dining room
- Level: Main
Half bath
- Level: Upper
Half bath
- Level: Main
Kitchen
- Level: Main
Laundry
- Level: Main
Living room
- Level: Main
Office
- Level: Main
Other
- Level: Main
Heating
- Forced Air, Heat Pump, Propane
Cooling
- Central Air, Electric
Appliances
- Included: Oven/Range - Electric, Exhaust Fan, Refrigerator, Ice Maker, Extra Refrigerator/Freezer, Freezer, Dishwasher, Disposal, Microwave, Washer, Dryer, Tankless Water Heater, Water Heater
- Laundry: Main Level, Laundry Room
Features
- Ceiling Fan(s)
- Doors: Storm Door(s)
- Windows: Storm Window(s), Screens, Window Treatments
- Has basement: No
- Number of fireplaces: 1
- Fireplace features: Gas/Propane
Interior area
- Total structure area: 2,668
- Total interior livable area: 2,668 sqft
- Finished area above ground: 2,668
- Finished area below ground: 0
Property
Parking
- Total spaces: 6
- Parking features: Garage Faces Front, Garage Door Opener, Concrete, Driveway, Attached
- Attached garage spaces: 2
- Uncovered spaces: 4
Accessibility
- Accessibility features: 2+ Access Exits
Features
- Levels: Two
- Stories: 2
- Patio & porch: Deck, Patio, Porch
- Pool features: None
Lot
- Size: 9,148 Square Feet
- Dimensions: 75.00 x 140.00
- Features: Landscaped
Details
- Additional structures: Above Grade, Below Grade
- Parcel number: 33508.00390.00
- Zoning: TN
- Special conditions: Standard
Construction
Type & style
- Home type: SingleFamily
- Architectural style: Cape Cod
- Property subtype: Single Family Residence
Materials
- Frame, Vinyl Siding, Brick
- Foundation: Crawl Space
Condition
- New construction: No
- Year built: 2003
Utilities & green energy
- Electric: Circuit Breakers, 200+ Amp Service
- Sewer: Public Sewer
- Water: Public
Community & HOA
Community
- Security: Smoke Detector(s), Carbon Monoxide Detector(s)
- Subdivision: Pilottown Park
HOA
- Has HOA: Yes
- HOA fee: $20 annually
Location
- Region: Lewes
Financial & listing details
- Price per square foot: $313/sqft
- Tax assessed value: $745,900
- Annual tax amount: $1,746
- Date on market: 4/29/2026
- Listing agreement: Exclusive Right To Sell
- Listing terms: Cash,Conventional,VA Loan
- Ownership: Fee Simple
Price history
| Date | Event | Price |
|---|---|---|
| 7/13/2026 | Sold | $835,000+2%$313/sqft |
Source:  Bright MLS #DESU2110412 Report a problem Bright MLS #DESU2110412 Report a problem | ||
| 5/5/2026 | Contingent | $819,000$307/sqft |
Source: Bright MLS #DESU2110412 Report a problem | ||
| 4/29/2026 | Listed for sale | $819,000$307/sqft |
Source: Bright MLS #DESU2110412 Report a problem | ||
Public tax history
| Year | Property taxes | Tax assessment |
|---|---|---|
| 2025 | $1,102 +31.1% | $372,950 +1299.4% |
| 2024 | $841 +0.1% | $26,650 |
| 2023 | $839 +5.8% | $26,650 |
| 2022 | $794 -10% | $26,650 |
| 2021 | $882 +0.4% | $26,650 |
| 2020 | $878 | $26,650 |
| 2019 | $878 -0.2% | $26,650 |
| 2018 | $880 +10.4% | $26,650 |
| 2017 | $797 +20.2% | $26,650 |
| 2016 | $663 +3.9% | $26,650 |
| 2015 | $639 +3.8% | $26,650 |
| 2014 | $616 +2.7% | $26,650 |
| 2013 | $600 +0.6% | $26,650 |
| 2012 | $596 +7.8% | $26,650 |
| 2011 | $553 | $26,650 |
| 2010 | $553 -2.4% | $26,650 |
| 2009 | $566 | $26,650 |
| 2008 | -- | -- |
| 2007 | -- | -- |
| 2006 | -- | -- |
| 2005 | -- | -- |
| 2004 | -- | -- |
| 2003 | -- | -- |
| 2002 | -- | -- |
| 2001 | -- | -- |
Find assessor info on the county website
Neighborhood: 19958
Nearby homes
- $889,7003 bd-- ba2.9k sqft215 Marina Dr, Lewes, DE 19958Off Market
- $831,5003 bd-- ba2k sqft219 Marina Dr, Lewes, DE 19958Off Market
- $907,3004 bd4 ba2.5k sqft6 Gower Ct, Lewes, DE 19958Off Market
- $862,2004 bd3 ba2.3k sqft213 Marina Dr, Lewes, DE 19958Off Market
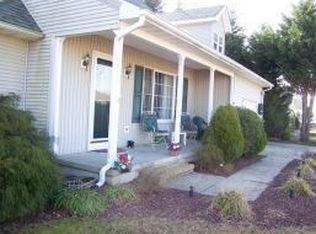
- $829,8003 bd3 ba2.2k sqft8 Gower Ct, Lewes, DE 19958Off Market
- $947,2004 bd3 ba2.7k sqft221 Marina Dr, Lewes, DE 19958Off Market
- $711,2003 bd-- ba1.8k sqft212 Ocean View Blvd, Lewes, DE 19958Off Market
- $716,1003 bd-- ba1.9k sqft212 Marina Dr, Lewes, DE 19958Off Market
Nearby schools
GreatSchools rating
- 9/10Shields (Richard A.) Elementary SchoolGrades: K-5Distance: 0.6 mi
- NAFrederick D Thomas Middle SchoolGrades: 6-8Distance: 1.5 mi
- 8/10Cape Henlopen High SchoolGrades: 9-12Distance: 1.3 mi
Schools provided by the listing agent
- District: Cape Henlopen
Source: Bright MLS. This data may not be complete. We recommend contacting the local school district to confirm school assignments for this home.


Get pre-qualified for a loan
At Zillow Home Loans, we can pre-qualify you in as little as 5 minutes with no impact to your credit score.An equal housing lender. NMLS #10287.
Sell for more on Zillow
Get a Zillow Showcase℠ listing at no additional cost and you could sell for .
$834,700
2% more
+$16,694
With Zillow Showcase(estimated)
$851,394
- Delaware
- Sussex County
- Lewes
- 19958
- 217 Marina Dr
Nearby cities
Nearby zip codes
Other Lewes Topics
