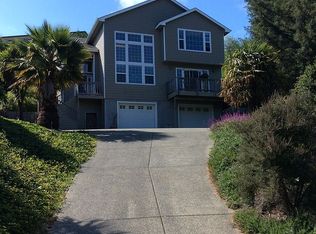
Magnificent custom home located right in town, thoughtfully designed with comfort and elegance in mind. Step inside to soaring floor-to-ceiling windows that flood the living spaces with natural light and showcase the stunning custom fireplace that anchors the heart of the home. The main-level primary suite offers a peaceful retreat with direct access to a private walk-out patio, a luxurious soaking tub, and a spacious walk-in closet. Upstairs, you’ll find two guest bedrooms along with a versatile bonus room—perfect for a home office, media room, or hobby space.The gourmet kitchen is a cook’s delight, featuring an induction cooktop, convection oven, generous counter space and a view of the port and ocean from the kitchen table.Outdoors is where this property truly stands apart. The beautifully terraced backyard is both functional and picturesque, designed for easy use and enjoyment. 9 raised garden beds are ready for planting and provide an ideal space for vegetables, herbs, or flowers. Mature, well-established lemon, plum, and apple trees produce an abundance of fruit, offering a rewarding harvest season after season and creating a charming, park-like setting.The covered front porch invites you to slow down and enjoy morning coffee, connect with neighbors, or simply watch the day unfold. In the backyard, evenings are best spent gathered around the fire pit—perfect for entertaining friends, roasting marshmallows, or relaxing under the stars in your own private oasis.An oversized 31' x 24' garage with a 12-foot door provides ample space for vehicles, RV storage, toys, or a workshop, offering exceptional flexibility for work and play. Filled with thoughtful custom details throughout, this one-of-a-kind home must be seen in person to be fully appreciated. Shown by appointment only.
15 days
|
752
|
23
|
Zillow last checked:
Listing updated:
Listed by:
Vanessa Young541-412-9535,
RE/MAX Coast and Country
Source: RMLS (OR),MLS#: 197792904
Loading...
Facts & features
Interior
Bedrooms & bathrooms
Bedrooms: 3
Bathrooms: 3
Full bathrooms: 2
Partial bathrooms: 1
Main level bathrooms: 2
Rooms
Room types: Bedroom 2, Bedroom 3, Dining Room, Family Room, Kitchen, Living Room, Primary Bedroom
Primary bedroom
Features: Bathroom, Granite, Soaking Tub
Level: Main
Bedroom 2
Level: Upper
Bedroom 3
Level: Upper
Dining room
Level: Main
Kitchen
Features: Granite
Level: Main
Living room
Features: Fireplace
Level: Main
Heating
Heat Pump, Fireplace(s)
Cooling
Heat Pump
Appliances
Included: Free-Standing Range, Free-Standing Refrigerator, Electric Water Heater
Laundry: Laundry Room
Features
Granite, Soaking Tub, Bathroom, Pantry
Windows: Double Pane Windows
Basement: Crawl Space
Number of fireplaces: 1
Fireplace features: Wood Burning
Interior area
Total structure area: 2,846
Total interior livable area: 2,846 sqft
Property
Parking
Total spaces: 2
Parking features: Driveway, Garage Door Opener, Attached, Oversized
Attached garage spaces: 2
Has uncovered spaces: Yes
Accessibility
Accessibility features: Garage On Main, Main Floor Bedroom Bath, Accessibility
Features
Levels: Two
Stories: 2
Patio & porch: Covered Patio, Porch
Exterior features: Garden, Raised Beds
Fencing: Fenced
Has view: Yes
View description: Territorial
Lot
Size: 0.39 Acres
Features: Hilly, Secluded, SqFt 15000 to 19999
Details
Parcel number: R26806
Construction
Type & style
Home type: SingleFamily
Architectural style: Custom Style
Property subtype: Residential, Single Family Residence
Explore the cost of this home by adjusting the details. Changes won't be saved.
Principal & interest
$1,547
Mortgage insurance
$0
Property taxes
$170
Home insurance
$105
HOA fees
$0
Utilities
Not included
All calculations are estimates and provided by Zillow, Inc. for informational purposes only. Actual amounts may vary.
HOA fees may include property taxes on listings classified as Co-Ops. Contact the listing agent and/or owner for fee details.
Mortgage interest rates are dependent on a number of factors, including credit score, down payment, and repayment length. Interest rate data provided by Zillow Group Marketplace, Inc. as of 1/1/1970 from various mortgage lenders with which we have lead or other similar arrangements; the Estimated Payment is an average of those rates.
See how much you could borrow to make a competitive offer.