Skip main navigation
Sold for $470,360
  • $470,360

    217 Marions Way, Felton, DE 19943

    4beds
    2,586sqft
    Single Family Residence
    Built in 2003
    0.5 Acres Lot
    $481,600 Zestimate®
    $182/sqft
    $2,902 Estimated rent

    Home value

    $481,600

    $448,000 - $515,000

    $2,902/mo

    Zestimate® history
    Loading
    Loading...

    Owner options

    List your home for rent

    $2,902/mo

    Rent Zestimate®

    Find your next renter with Zillow Rental Manager. Plus, with online applications, you can quickly screen prospective tenants – for free.

    Learn more

    $2,902/mo

    Rent Zestimate®

    Refinance and save

    $2,937/mo

    Est. payment

    Refinancing to a lower rate could help reduce your monthly payments and save thousands over the life of the loan.

    See today's rates

    $2,937/mo

    Est. payment

    Explore your selling options

    Work with a Zillow partner agent

    Leverage their expertise and Zillow's premium Showcase listings to get your home seen by more buyers.

    Get started

    List with your own agent

    Get your home in front of millions of buyers by listing it on Zillow.

    Learn how to do it

    Sell it yourself

    Take full control of how buyers see your home on Zillow by listing For Sale by Owner (FSBO).

    List your home

    What's special

    White-picket fenced backyardBlueberry bushesMature fruit treesMaintenance-free composite deck boardsCozy gas fireplaceHardwood floorsCrown molding
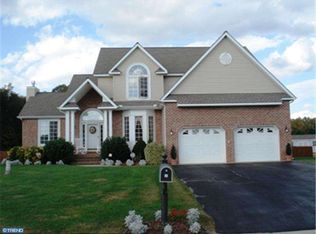
    Welcome to Harrison Knoll, an exclusive community featuring high quality construction by Garrison Homes. Located on a large 1/2 acre lot, this beautifully maintained 4 bedroom, 2.5 bath property offers flexible living space, including a versatile front room perfect for a home office, playroom, or formal living area. The elegant dining room, complete with a charming bay window, chair rail and crown molding, flows seamlessly into the spacious chef's kitchen featuring stainless steel appliances, granite countertops, and beautiful wood cabinets plus a full-sized pantry to meet all of your storage needs. A sunny breakfast nook opens to a dramatic two-story vaulted ceiling in the family room, complete with a cozy gas fireplace. Upstairs, all generously sized bedrooms are equipped with ceiling fans and large closets. The expansive primary suite boasts two walk-in closets and a luxurious ensuite bath featuring double vanities, vaulted ceilings, a soaking tub, and a separate shower. The unfinished full basement offers endless possibilities! Whether you're looking for additional storage options or to expand your living space and increase your home value, this basement offers incredible potential to customize to your lifestyle. Outside, enjoy the classic look of a white-picket fenced backyard with a large concrete patio and spacious deck constructed with maintenance-free composite deck boards; this is the ultimate outdoor space for entertaining or relaxing on the weekends. Pick fresh seasonal fruit from your own backyard! Mature fruit trees and blueberry bushes complete this true backyard oasis. Additional property highlights include hardwood floors throughout, carpet in all bedrooms, dual-zone heating and air, and low-cost utilities like natural gas and on-site well and septic. Keep costs low with an HOA fee of only $200 per year, allowing the freedom to park a boat, camper, or RV on your property! With its flexible layout, thoughtful updates, and room to grow, this home offers exceptional value in one of the area’s most sought-after communities. Come see why this could be the perfect place for you to call home; schedule your private tour today! *MULTIPLE OFFERS* Please submit your highest and best offers by 5pm Sunday, July 27th 2025.

    Zillow last checked:

    Listing updated:

    Listed by:

    Madeleine Forrester 443-235-9838,

    Coldwell Banker Realty

    Bought with:

    Sherri Hill, RS0022857

    Redfin Corporation

    Source: Bright MLS,MLS#: DEKT2038204MLS Logo

    Facts & features

    Interior

    Bedrooms & bathrooms
    • Bedrooms: 4
    • Bathrooms: 3
    • Full bathrooms: 2
    • 1/2 bathrooms: 1
    • Main level bathrooms: 1
    Rooms
    • Room types: Living Room, Dining Room, Primary Bedroom, Bedroom 2, Bedroom 3, Bedroom 4, Kitchen, Family Room
    Primary bedroom
    • Features: Ceiling Fan(s), Flooring - Carpet, Walk-In Closet(s)
    • Level: Upper
    Bedroom 2
    • Features: Ceiling Fan(s), Flooring - Carpet
    • Level: Upper
    Bedroom 3
    • Features: Ceiling Fan(s), Flooring - Carpet
    • Level: Upper
    Bedroom 4
    • Features: Ceiling Fan(s), Flooring - Carpet
    • Level: Upper
    Dining room
    • Features: Flooring - HardWood, Crown Molding
    • Level: Main
    Family room
    • Features: Cathedral/Vaulted Ceiling, Fireplace - Gas, Flooring - HardWood
    • Level: Main
    Kitchen
    • Features: Breakfast Bar, Granite Counters, Dining Area, Double Sink, Flooring - HardWood, Kitchen - Gas Cooking, Pantry
    • Level: Main
    Living room
    • Level: Main
    Heating
    • Forced Air, Natural Gas
    Cooling
    • Central Air, Electric
    Appliances
    • Included: Microwave, Dishwasher, Exhaust Fan, Oven/Range - Gas, Refrigerator, Stainless Steel Appliance(s), Washer, Dryer, Water Heater, Gas Water Heater
    • Laundry: Main Level
    Features
    • Soaking Tub, Bathroom - Stall Shower, Bathroom - Tub Shower, Breakfast Area, Ceiling Fan(s), Chair Railings, Crown Molding, Dining Area, Family Room Off Kitchen, Floor Plan - Traditional, Formal/Separate Dining Room, Pantry, Primary Bath(s), Recessed Lighting, Upgraded Countertops, Walk-In Closet(s), 9'+ Ceilings, 2 Story Ceilings
    • Flooring: Hardwood, Carpet, Ceramic Tile, Vinyl, Wood
    • Doors: Six Panel
    • Windows: Bay/Bow, Double Hung, Double Pane Windows
    • Basement: Concrete
    • Number of fireplaces: 1
    • Fireplace features: Glass Doors, Gas/Propane
    Interior area
    • Total structure area: 2,586
    • Total interior livable area: 2,586 sqft
    • Finished area above ground: 2,586
    • Finished area below ground: 0

    Property

    Parking
    • Total spaces: 6
    • Parking features: Garage Faces Side, Garage Door Opener, Inside Entrance, Driveway, Attached
    • Attached garage spaces: 2
    • Uncovered spaces: 4
    Accessibility
    • Accessibility features: None
    Features
    • Levels: Two
    • Stories: 2
    • Patio & porch: Deck, Porch, Patio
    • Exterior features: Lighting, Rain Gutters, Street Lights
    • Pool features: None
    • Fencing: Back Yard,Vinyl,Picket
    • Has view: Yes
    • View description: Trees/Woods
    Lot
    • Size: 0.5 Acres
    • Dimensions: 136.82 x 174.97
    • Features: Level, Open Lot
    Details
    • Additional structures: Above Grade, Below Grade
    • Parcel number: SM0012004053200000
    • Zoning: AR
    • Special conditions: Standard

    Construction

    Type & style
    • Home type: SingleFamily
    • Architectural style: Colonial
    • Property subtype: Single Family Residence
    Materials
    • Vinyl Siding
    • Foundation: Other
    • Roof: Architectural Shingle
    Condition
    • Very Good
    • New construction: No
    • Year built: 2003
    Details
    • Builder name: Garrison Homes

    Utilities & green energy

    • Electric: 200+ Amp Service
    • Sewer: Gravity Sept Fld
    • Water: Well

    Community & HOA

    Community
    • Security: Smoke Detector(s)
    • Subdivision: Harrison Knoll
    HOA
    • Has HOA: Yes
    • Services included: Common Area Maintenance, Snow Removal
    • HOA fee: $200 annually
    • HOA name: HARRISON KNOLL HOMEOWNERS ASSOCIATION
    Location
    • Region: Felton

    Financial & listing details

    • Price per square foot: $182/sqft
    • Tax assessed value: $427,000
    • Annual tax amount: $1,531
    • Date on market: 6/6/2025
    • Listing agreement: Exclusive Right To Sell
    • Listing terms: Cash,Conventional,FHA,USDA Loan,VA Loan
    • Inclusions: Pergola Frame On Back Deck
    • Exclusions: None
    • Ownership: Fee Simple

    Price history

    DateEventPrice
    9/19/2025Sold$470,360+4.5%$182/sqft
    Source: Bright MLS #DEKT2038204 Report a problem
    7/31/2025Contingent$449,999$174/sqft
    Source: Bright MLS #DEKT2038204 Report a problem
    7/17/2025Price change$449,999-1.1%$174/sqft
    Source: Bright MLS #DEKT2038204 Report a problem
    6/29/2025Price change$455,000-1.1%$176/sqft
    Source: Bright MLS #DEKT2038204 Report a problem
    6/6/2025Listed for sale$459,900+13.6%$178/sqft
    Source: Bright MLS #DEKT2038204 Report a problem
    8/23/2021Sold$405,000-1.6%$157/sqft
    Source: Bright MLS #DEKT2001080 Report a problem
    7/22/2021Pending sale$411,500+2.9%$159/sqft
    Source: Bright MLS #DEKT2001080 Report a problem
    7/22/2021Listing removed--
    Source: RE/MAX International Report a problem
    7/17/2021Listed for sale$399,900+3763.8%$155/sqft
    Source: Bright MLS #DEKT2001080 Report a problem
    10/13/2006Sold$10,350$4/sqft
    Source: Public Record Report a problem

    Public tax history

    YearProperty taxesTax assessment
    2025$1,603 +0.8%$427,000
    2024$1,590 +1.8%$427,000 +549.9%
    2023$1,561 +11.8%$65,700
    2022$1,396 +4.6%$65,700
    2021$1,335 -4.1%$65,700
    2020$1,393 -0.1%$65,700
    2019$1,394 +1.1%$65,700
    2018$1,379 $65,700
    2017$1,379 +4.9%$65,700
    2016$1,315 +1.6%$65,700
    2015$1,294 +1.5%$65,700
    2014$1,276 $65,700
    2012-- $65,700
    2011-- $65,700
    2010-- $65,700 -6.5%
    2009-- $70,300
    2008-- $70,300
    2007-- $70,300
    2005-- $70,300 +7711.1%
    2004-- $900
    Find assessor info on the county website

    Neighborhood: 19943

    Nearby schools

    GreatSchools rating
    Schools provided by the listing agent
    • High: Lake Forest
    • District: Lake Forest

    Source: Bright MLS. This data may not be complete. We recommend contacting the local school district to confirm school assignments for this home.

    Get a cash offer in 3 minutes
    Find out how much your home could sell for in as little as 3 minutes with a no-obligation cash offer.
    Estimated market value
    $481,600
    Get a cash offer in 3 minutes
    Find out how much your home could sell for in as little as 3 minutes with a no-obligation cash offer.
    Estimated market value
    $481,600