Skip main navigation
Off market
  • $252,300

    217 Martha Dr, Winnsboro, TX 75494

    3beds
    2,212sqft
    Single Family Residence
    Built in 1979
    0.33 Acres Lot
    $252,300 Zestimate®
    $114/sqft
    $2,172 Estimated rent

    Home value

    $252,300

    $232,000 - $272,000

    $2,172/mo

    Zestimate® history
    Loading
    Loading...

    Owner options

    List your home for rent

    $2,172/mo

    Rent Zestimate®

    Find your next renter with Zillow Rental Manager. Plus, with online applications, you can quickly screen prospective tenants – for free.

    Learn more

    $2,172/mo

    Rent Zestimate®

    Refinance and save

    $1,568/mo

    Est. payment

    Refinancing to a lower rate could help reduce your monthly payments and save thousands over the life of the loan.

    See today's rates

    $1,568/mo

    Est. payment

    Explore your selling options

    Work with a Zillow partner agent

    Leverage their expertise and Zillow's premium Showcase listings to get your home seen by more buyers.

    Get started

    List with your own agent

    Get your home in front of millions of buyers by listing it on Zillow.

    Learn how to do it

    Sell it yourself

    Take full control of how buyers see your home on Zillow by listing For Sale by Owner (FSBO).

    List your home

    What's special

    Wood burning fireplaceBlack metal fenceLarge family roomMaster bedroomTraditional brick homeGlide operationPlay games

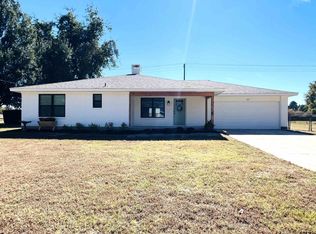
    Great traditional brick home offers 3 bedrooms, 2 baths, 2 car garage & 2 car carport in nice neighborhood addition and convenient to downtown retail shops, restaurants, shopping & schools. Living room offers a wood burning fireplace, large picture window & opens in to an additional large family room (approx 662 sf) Could be an excellent space to watch movies, play games, exercise and just enjoy lots of activities w/ family & friends. Kitchen/dining, living & family rooms open to each other. Living & family room, bedrooms and hallway have wood laminate flooring, kitchen/dining combo, bathrooms and laundry room all have tile flooring. Kitchen: dishwasher, cook top/oven, built in microwave, lots of cabinet space. 2 bottom cabinets have 2 tier HD plastic shelves which move independently on post. Pivot/glide operation. S/S double sink. Laundry room opens to garage and has W/D hookups, a deep storage closet for cleaning supplies or 2nd food storage pantry. Master bedroom w/ceiling fan & 2 closets. Master bath has shower/tub. Hall bathroom has shower/tub & deep towel cabinet. Hallway has a linen closet. Blinds are throughout the home. 2 car garage is approx 484 sf w/ tool room. 2 car carport has metal roof. Property approx. .331 ac Back yard has 3 sides wood privacy fence, 4th is black metal fence. Lots of extra parking for family and friends. Move in ready so call today if you would like to take a look!

    This property is not currently displayed as for sale or rent on Zillow. This may be different from what's on other websites or public sources.

    Zillow last checked:

    Listing updated:

    Listed by:

    Tina Stone 903-588-4755,

    Mayben Realty - Mt. Vernon

    Bought with:

    Janet Martin, TREC# 0479952

    Source: GTARMLS,MLS#: 23002709MLS Logo

    Facts & features

    Interior

    Bedrooms & bathrooms
    • Bedrooms: 3
    • Bathrooms: 2
    • Full bathrooms: 2
    Rooms
    • Room types: Family Room, Utility Room, 1 Living Area
    Bedroom
    • Level: Main
    Bathroom
    • Features: Shower/Tub, Bar
    Kitchen
    • Features: Kitchen/Eating Combo
    Heating
    • Central/Electric
    Cooling
    • Central Electric
    Appliances
    • Included: Dishwasher, Microwave, Electric Oven, Electric Cooktop, Electric Water Heater
    Features
    • Paneling, Ceiling Fan(s), Pantry
    • Flooring: Laminate, Tile
    • Windows: Blinds
    • Number of fireplaces: 1
    • Fireplace features: One Wood Burning, Brick
    Interior area
    • Total structure area: 2,212
    • Total interior livable area: 2,212 sqft

    Property

    Parking
    • Total spaces: 2
    • Parking features: Garage Faces Side, Door w/Opener w/Controls
    • Garage spaces: 2
    • Has uncovered spaces: Yes
    Features
    • Levels: One
    • Stories: 1
    • Exterior features: Gutter(s)
    • Pool features: None
    • Fencing: Wood,Wrought Iron
    Lot
    • Size: 0.33 Acres
    • Dimensions: 132.20 x 122.80
    • Features: Subdivision Lot
    Details
    • Additional structures: None
    • Parcel number: 000000038080
    • Special conditions: None,As-Is Condition @ Closing
    • Other equipment: Satellite Dish

    Construction

    Type & style
    • Home type: SingleFamily
    • Architectural style: Traditional
    • Property subtype: Single Family Residence
    Materials
    • Brick and Wood, Alum/Vinyl Siding
    • Foundation: Slab
    • Roof: Composition,Aluminum/Metal
    Condition
    • Year built: 1979

    Utilities & green energy

    • Sewer: Public Sewer
    • Water: Public, Company: City Of Winnsboro
    • Utilities for property: Satellite Internet

    Community & HOA

    Community
    • Security: Smoke Detector(s)
    • Subdivision: Edgewood Add
    HOA
    • Has HOA: No
    Location
    • Region: Winnsboro

    Financial & listing details

    • Price per square foot: $114/sqft
    • Tax assessed value: $255,000
    • Annual tax amount: $2,759
    • Date on market: 9/17/2025
    • Listing terms: Conventional,Cash

    Price history

    DateEventPrice
    8/15/2023Sold--
    Source: GTARMLS #23002709 Report a problem
    7/9/2023Pending sale$250,000$113/sqft
    Source: GTARMLS #23002709 Report a problem
    7/9/2023Contingent$250,000$113/sqft
    Source: NTREIS #20273764 Report a problem
    5/16/2023Listed for sale$250,000$113/sqft
    Source: GTARMLS #23002709 Report a problem
    5/15/2023Pending sale$250,000$113/sqft
    Source: GTARMLS #23002709 Report a problem
    4/1/2023Price change$250,000-16.6%$113/sqft
    Source: GTARMLS #23002709 Report a problem
    3/6/2023Listed for sale$299,900$136/sqft
    Source: GTARMLS #23002709 Report a problem

    Public tax history

    YearProperty taxesTax assessment
    2025$3,504 -2%$255,000 +10%
    2024$3,576 $231,880 +43.8%
    2023-- $161,245 +10%
    2022$2,759 $146,586 +10%
    2021-- $133,260 -0.3%
    2020$2,842 $133,620 +10%
    2019-- $121,473 +10%
    2018-- $110,430
    2017-- $110,430
    2016-- $110,430
    2015-- $110,430
    2014-- $110,430
    2013-- $110,430
    2012-- $110,430
    2011-- $110,430
    2010-- $110,430
    2009-- $110,430 -6.8%
    2008-- $118,440
    2007-- $118,440
    Find assessor info on the county website

    Neighborhood: 75494

    Nearby schools

    GreatSchools rating
    Schools provided by the listing agent
    • Elementary: Winnsboro
    • Middle: Winnsboro
    • High: Winnsboro

    Source: GTARMLS. This data may not be complete. We recommend contacting the local school district to confirm school assignments for this home.

    Get pre-qualified for a loan
    At Zillow Home Loans, we can pre-qualify you in as little as 5 minutes with no impact to your credit score.

    An equal housing lender. NMLS #10287.

    Sell for more on Zillow
    Get a Zillow Showcase℠ listing at no additional cost and you could sell for .
    $252,300
    2% more
    +$5,046
    With Zillow Showcase(estimated)
    $257,346
