*OFFERS RECEIVED! All best and final offers due by Tuesday, 10/14 at 10AM* Tucked in the Erlton neighborhood, 217 Massachusetts Ave balances versatility, comfort and a surprising amount of space over 3 levels ...plus a few unexpected bonuses! A gentle curved walkway leads past a paver-lined flower bed to a front patio, the perfect spot for a set of chairs or cozy bench to take in the friendly street views. Step inside, you'll immediately feel the home's inviting charm and sense of openness. Neutral tones make it easy for decorating, and beautiful hardwood floors flow past to the rooms in your glimpse. A handy double coat closet is right in the foyer so coats and shoes have a home too! The living room is spacious and versatile, and currently arranged with a large sectional plus a chair. The front bay window provides plenty of natural light. The kitchen and dining room are open to each other, providing an ideal set up for both everyday living and entertaining. Plantation shutters in the dining room add that little extra charm over the table area. Gorgeous wood cabinetry, mosaic tile backsplash, stainless appliances, upgraded countertops, recessed lighting, and a peninsula with seating all combine to make this a cook's dream come true. You will love the amount of prep space and storage that even includes a double pantry closet. Just off the kitchen and dining room is one of the home's true delights - a stunning 3-season sunroom with vaulted ceiling and 3 walls of windows & doors that invite the outdoors in. Upstairs, you'll find a large primary bedroom and 2 additional nicely sized bedrooms, all with hardwood flooring. The main hall bath is well maintained and provides an oversized dual sink vanity making it easy to navigate through a bustling morning. The lower level offers even more living space, with a welcoming family room that can serve as a den, playroom, gym..lots of options. An updated half bath, mud & laundry room with utility sink and access to the back yard and 1 car garage complete this level. And there's more - a rare finished basement extends off the family room, complete with berber-style carpeting, recessed lighting, built-ins for those games and books - it's incredible, plus additional storage. Outside, a brand new deck with white vinyl railings is ready for outdoor dining and gatherings, overlooking a large, grassy yard with a shed. The expanded provides plenty of parking for multiple cars. This location is prime and the neighborhood is easily connected to all the great shopping and commuter routes in Cherry Hill! Minutes to Ellisburg Shopping Center & Wholefoods, Cherry Hill Pavilions & Wegmans, the Cherry Hill Mall, plus all the big box stores, Route 70, 38, 295, the Cherry Hill library, playgrounds and parks. This is a great home - don't wait to make it yours!
Sold for $496,000
$496,000
217 Massachusetts Ave, Cherry Hill, NJ 08002
3beds
1,669sqft
Single Family Residence
Built in 1973
9,800 Square Feet Lot
$516,800 Zestimate®
$297/sqft
$3,280 Estimated rent
Home value
$516,800
$455,000 - $589,000
$3,280/mo
Zestimate® history
Owner options
List your home for rent
$3,280/mo
Rent Zestimate®
Find your next renter with Zillow Rental Manager. Plus, with online applications, you can quickly screen prospective tenants – for free.
$3,280/mo
Rent Zestimate®
Refinance and save
$3,661/mo
Est. payment
Refinancing to a lower rate could help reduce your monthly payments and save thousands over the life of the loan.
$3,661/mo
Est. payment
Explore your selling options
Work with a Zillow partner agent
Leverage their expertise and Zillow's premium Showcase listings to get your home seen by more buyers.
Get startedList with your own agent
Get your home in front of millions of buyers by listing it on Zillow.
Learn how to do itSell it yourself
Take full control of how buyers see your home on Zillow by listing For Sale by Owner (FSBO).
List your homeWhat's special
Large grassy yardInviting charmVaulted ceilingPlenty of natural lightRecessed lightingUpdated half bathBrand new deck
Zillow last checked:
Listing updated:
Listed by:
Melissa Connell 856-905-5862,
Keller Williams Realty - Cherry Hill
Bought with:
Jamie Quinn, RS326137
Keller Williams Main Line
Ami Eghbali-afshar, 1863751
Keller Williams Realty - Marlton
Source: Bright MLS,MLS#: NJCD2103040
Facts & features
Interior
Bedrooms & bathrooms
- Bedrooms: 3
- Bathrooms: 2
- Full bathrooms: 2
Rooms
- Room types: Living Room, Dining Room, Primary Bedroom, Bedroom 2, Bedroom 3, Kitchen, Family Room, Sun/Florida Room, Other
Primary bedroom
- Level: Upper
- Area: 196 Square Feet
- Dimensions: 14 X 14
Bedroom 2
- Level: Upper
- Area: 108 Square Feet
- Dimensions: 12 X 9
Bedroom 3
- Level: Upper
- Area: 130 Square Feet
- Dimensions: 13 x 10
Dining room
- Level: Main
- Area: 120 Square Feet
- Dimensions: 12 X 10
Family room
- Level: Lower
- Area: 180 Square Feet
- Dimensions: 15 X 12
Kitchen
- Features: Kitchen - Gas Cooking, Pantry
- Level: Main
- Area: 195 Square Feet
- Dimensions: 15 X 13
Living room
- Level: Main
- Area: 289 Square Feet
- Dimensions: 17 X 17
Other
- Description: HOME OFF
- Level: Lower
- Area: 288 Square Feet
- Dimensions: 18 X 16
Other
- Level: Main
- Area: 255 Square Feet
- Dimensions: 17 x 15
Heating
- Central, Natural Gas
Cooling
- Central Air, Electric
Appliances
- Included: Stainless Steel Appliance(s), Dishwasher, Microwave, Oven/Range - Gas, Refrigerator, Gas Water Heater
- Laundry: Lower Level
Features
- Ceiling Fan(s), Attic/House Fan, Recessed Lighting, Pantry, Upgraded Countertops, Cathedral Ceiling(s)
- Flooring: Wood, Tile/Brick
- Doors: Sliding Glass
- Windows: Energy Efficient, Replacement, Bay/Bow
- Basement: Full,Finished
- Has fireplace: No
Interior area
- Total structure area: 1,669
- Total interior livable area: 1,669 sqft
- Finished area above ground: 1,669
- Finished area below ground: 0
Property
Parking
- Total spaces: 5
- Parking features: Garage Faces Front, Inside Entrance, Driveway, Attached
- Attached garage spaces: 1
- Uncovered spaces: 4
Accessibility
- Accessibility features: None
Features
- Levels: Two
- Stories: 2
- Patio & porch: Patio, Deck
- Exterior features: Sidewalks, Street Lights, Lighting
- Pool features: None
- Fencing: Other
Lot
- Size: 9,800 Square Feet
- Dimensions: 70.00 x 140.00
Details
- Additional structures: Above Grade, Below Grade
- Parcel number: 0900360 0100009
- Zoning: RES
- Special conditions: Standard
Construction
Type & style
- Home type: SingleFamily
- Architectural style: Contemporary
- Property subtype: Single Family Residence
Materials
- Aluminum Siding
- Foundation: Concrete Perimeter
- Roof: Shingle,Pitched
Condition
- New construction: No
- Year built: 1973
Utilities & green energy
- Sewer: Public Sewer
- Water: Public
Community & HOA
Community
- Subdivision: Erlton
HOA
- Has HOA: No
Location
- Region: Cherry Hill
- Municipality: CHERRY HILL TWP
Financial & listing details
- Price per square foot: $297/sqft
- Tax assessed value: $116,700
- Annual tax amount: $8,556
- Date on market: 10/8/2025
- Listing agreement: Exclusive Right To Sell
- Inclusions: All Existing Appliances, Light Fixtures, Adt Alarm System
- Exclusions: Freezer And Fridge In Garage, Rose Bush In Backyard
- Ownership: Fee Simple
Price history
| Date | Event | Price |
|---|---|---|
| 11/17/2025 | Sold | $496,000+2.3%$297/sqft |
Source:  Bright MLS #NJCD2103040 Report a problem Bright MLS #NJCD2103040 Report a problem | ||
| 10/23/2025 | Pending sale | $485,000$291/sqft |
Source: Bright MLS #NJCD2103040 Report a problem | ||
| 10/16/2025 | Contingent | $485,000$291/sqft |
Source: Bright MLS #NJCD2103040 Report a problem | ||
| 10/8/2025 | Listed for sale | $485,000+109.1%$291/sqft |
Source: Bright MLS #NJCD2103040 Report a problem | ||
| 5/7/2013 | Sold | $232,000-3.3%$139/sqft |
Source: Public Record Report a problem | ||
| 3/2/2013 | Price change | $239,900-2.1%$144/sqft |
Source: RE/MAX Connection #6177879 Report a problem | ||
| 2/15/2013 | Price change | $245,000-2%$147/sqft |
Source: CENTURY 21 Alliance #6097974 Report a problem | ||
| 8/17/2012 | Listed for sale | $250,000+90.8%$150/sqft |
Source: Alliance Realty of NJ LLC., d.b.a CENTURY 21 Alliance #6097974 Report a problem | ||
| 4/29/1999 | Sold | $131,000$78/sqft |
Source: Public Record Report a problem | ||
Public tax history
| Year | Property taxes | Tax assessment |
|---|---|---|
| 2025 | $8,344 +5.2% | $191,900 |
| 2024 | $7,931 -1.6% | $191,900 |
| 2023 | $8,064 +2.8% | $191,900 |
| 2022 | $7,841 +0.9% | $191,900 |
| 2021 | $7,768 +0% | $191,900 |
| 2020 | $7,764 +0.2% | $191,900 |
| 2019 | $7,745 +1.4% | $191,900 |
| 2018 | $7,640 +1.3% | $191,900 |
| 2017 | $7,538 +3% | $191,900 +1.4% |
| 2016 | $7,318 +1.1% | $189,300 |
| 2015 | $7,237 +2.1% | $189,300 |
| 2014 | $7,087 -4.7% | $189,300 |
| 2013 | $7,435 +2.3% | $189,300 +51.3% |
| 2012 | $7,267 +5.6% | $125,100 |
| 2011 | $6,881 +2.3% | $125,100 |
| 2010 | $6,729 +2.1% | $125,100 |
| 2009 | $6,592 | $125,100 |
| 2008 | -- | $125,100 +7.2% |
| 2007 | -- | $116,700 |
| 2006 | -- | $116,700 |
| 2005 | -- | $116,700 |
| 2004 | -- | $116,700 +5.1% |
| 2003 | -- | $111,000 |
| 2002 | -- | $111,000 |
| 2001 | -- | $111,000 |
Find assessor info on the county website
Neighborhood: Erlton-Ellisburg
Nearby homes
- $460,0003 bd2 ba1.6k sqft215 Massachusetts Ave, Cherry Hill, NJ 08002Off Market
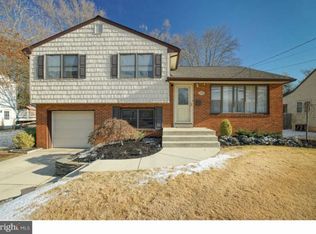
- $403,600-- bd-- ba2.1k sqft219 Massachusetts Ave, Cherry Hill, NJ 08002Off Market
- $431,7005 bd2 ba2.1k sqft213 Massachusetts Ave, Cherry Hill, NJ 08002Off Market

- $440,100-- bd-- ba1.6k sqft216 Rhode Island Ave, Cherry Hill, NJ 08002Off Market
- $585,0003 bd3 ba1.6k sqft218 Rhode Island Ave, Cherry Hill, NJ 08002Sold
- $434,7003 bd2 ba1.6k sqft221 Massachusetts Ave, Cherry Hill, NJ 08002Off Market
- $418,700-- bd-- ba1.6k sqft214 Rhode Island Ave, Cherry Hill, NJ 08002Off Market
- $493,2004 bd2 ba2k sqft220 Rhode Island Ave, Cherry Hill, NJ 08002Off Market
Nearby schools
GreatSchools rating
- 6/10Clara Barton Elementary SchoolGrades: K-5Distance: 0.1 mi
- 5/10John A Carusi Middle SchoolGrades: 6-8Distance: 1.3 mi
- 5/10Cherry Hill High-West High SchoolGrades: 9-12Distance: 0.6 mi
Schools provided by the listing agent
- Elementary: Clara Barton E.s.
- Middle: John A. Carusi M.s.
- High: Cherry Hill High - West
- District: Cherry Hill Township Public Schools
Source: Bright MLS. This data may not be complete. We recommend contacting the local school district to confirm school assignments for this home.
Get a cash offer in 3 minutes
Find out how much your home could sell for in as little as 3 minutes with a no-obligation cash offer.
Estimated market value
$516,800
Get a cash offer in 3 minutes
Find out how much your home could sell for in as little as 3 minutes with a no-obligation cash offer.
Estimated market value
$516,800
- New Jersey
- Camden County
- Cherry Hill
- 08002
- Erlton-Ellisburg
- 217 Massachusetts Ave
Nearby cities
Nearby neighborhoods
Nearby zip codes
Other Cherry Hill Topics
