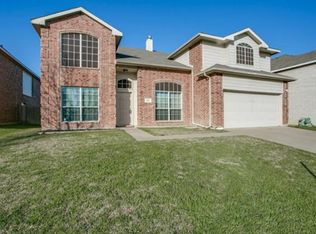
Located in highly sought after Mansfield ISD, this stunning home offers an exceptional layout designed for both everyday living and effortless entertaining. With the primary suite conveniently situated on the main floor and all secondary bedrooms upstairs, the floor plan provides privacy and functionality for the entire household. The heart of the home features a beautifully appointed kitchen and dining area, both finished with granite level countertops and complemented by two built in wine refrigerators, making it ideal for hosting gatherings or enjoying quiet evenings at home. Gas stove can be converted to electric. Multiple living spaces elevate the experience, including a spacious main level living room, an additional large living area upstairs, and a dedicated media room complete with balcony access for an added touch of luxury. The primary suite is truly impressive. Generously sized and thoughtfully designed, it includes a spa inspired en suite bath and a massive walk in closet that is Texas sized and ready to accommodate even the most extensive wardrobe collections. Step outside to an entertainer’s dream. The covered outdoor living area offers full bath access directly from the porch, creating the perfect setup for hosting guests, future pool plans, or seamless indoor outdoor living. Ideally located with easy access to major highways and approximately 30 minutes from DFW Airport, this home combines convenience, elegance, and space in one remarkable package.
Sold
Price Unknown
217 Matlock Meadow Dr, Arlington, TX 76002
4beds
3,356sqft
Single Family Residence
Built in 2001
7,666 Square Feet Lot
$-- Zestimate®
$--/sqft
$-- Estimated rent
Home value
Not available
Estimated sales range
Not available
Not available
Zestimate® history
Owner options
List your home for rent
Find your next renter with Zillow Rental Manager. Plus, with online applications, you can quickly screen prospective tenants – for free.
Refinance and save
Refinancing to a lower rate could help reduce your monthly payments and save thousands over the life of the loan.
Explore your selling options
Work with a Zillow partner agent
Leverage their expertise and Zillow's premium Showcase listings to get your home seen by more buyers.
Get startedList with your own agent
Get your home in front of millions of buyers by listing it on Zillow.
Learn how to do itSell it yourself
Take full control of how buyers see your home on Zillow by listing For Sale by Owner (FSBO).
List your homeWhat's special
Massive walk in closetBeautifully appointed kitchen
Zillow last checked:
Listing updated:
Listed by:
Bree Steele 0737531 817-783-4605,
Redfin Corporation 817-783-4605
Bought with:
Amina Hassan
JPAR - Central Metro
Source: NTREIS,MLS#: 21192696
Facts & features
Interior
Bedrooms & bathrooms
- Bedrooms: 4
- Bathrooms: 4
- Full bathrooms: 3
- 1/2 bathrooms: 1
Primary bedroom
- Features: Ceiling Fan(s), En Suite Bathroom, Walk-In Closet(s)
- Level: First
- Dimensions: 20 x 14
Bedroom
- Features: Walk-In Closet(s)
- Level: Second
- Dimensions: 13 x 13
Bedroom
- Features: Ceiling Fan(s)
- Level: Second
- Dimensions: 13 x 11
Bedroom
- Features: Ceiling Fan(s)
- Level: Second
- Dimensions: 14 x 13
Primary bathroom
- Features: Built-in Features, Dual Sinks, Double Vanity, En Suite Bathroom, Granite Counters, Garden Tub/Roman Tub, Separate Shower
- Level: First
- Dimensions: 14 x 12
Breakfast room nook
- Level: First
- Dimensions: 13 x 11
Dining room
- Level: First
- Dimensions: 16 x 15
Other
- Features: Built-in Features, Granite Counters
- Level: Second
- Dimensions: 12 x 5
Half bath
- Level: First
- Dimensions: 7 x 3
Kitchen
- Features: Built-in Features, Granite Counters, Pantry, Walk-In Pantry
- Level: First
- Dimensions: 18 x 14
Laundry
- Features: Built-in Features
- Level: First
- Dimensions: 7 x 7
Living room
- Features: Ceiling Fan(s), Fireplace
- Level: First
- Dimensions: 17 x 17
Loft
- Features: Ceiling Fan(s)
- Level: Second
- Dimensions: 16 x 16
Media room
- Features: Ceiling Fan(s)
- Level: Second
- Dimensions: 27 x 14
Heating
- Central, Natural Gas
Cooling
- Central Air, Ceiling Fan(s), Electric
Appliances
- Included: Dishwasher, Gas Cooktop, Disposal, Gas Oven, Microwave, Vented Exhaust Fan
- Laundry: Dryer Hookup, ElectricDryer Hookup, Laundry in Utility Room
Features
- Cable TV
- Flooring: Ceramic Tile, Engineered Hardwood, Tile
- Windows: Window Coverings
- Has basement: No
- Number of fireplaces: 1
- Fireplace features: Family Room, Gas
Interior area
- Total interior livable area: 3,356 sqft
Property
Parking
- Total spaces: 2
- Parking features: Driveway, Enclosed, Garage Faces Front, Garage, Garage Door Opener, Secured, Storage
- Attached garage spaces: 2
- Has uncovered spaces: Yes
Features
- Levels: Two
- Stories: 2
- Patio & porch: Covered, Patio
- Exterior features: Rain Gutters
- Pool features: None
- Fencing: Back Yard,Privacy,Wood
Lot
- Size: 7,666 Square Feet
- Features: Back Yard, Interior Lot, Lawn, Landscaped, Level, Subdivision
- Residential vegetation: Cleared, Grassed
Details
- Parcel number: 07810482
Construction
Type & style
- Home type: SingleFamily
- Architectural style: Traditional,Detached
- Property subtype: Single Family Residence
Materials
- Brick
- Foundation: Slab
- Roof: Composition
Condition
- Year built: 2001
Utilities & green energy
- Sewer: Public Sewer
- Water: Public
- Utilities for property: Electricity Connected, Natural Gas Available, Sewer Available, Separate Meters, Water Available, Cable Available
Community & HOA
Community
- Security: Security System Leased, Security System, Carbon Monoxide Detector(s), Fire Alarm, Smoke Detector(s)
- Subdivision: Quail Creek Add
HOA
- Has HOA: No
Location
- Region: Arlington
Financial & listing details
- Tax assessed value: $223,648
- Annual tax amount: $8,902
- Date on market: 3/12/2026
- Cumulative days on market: 1 day
- Listing terms: Cash,Conventional,FHA,VA Loan
- Exclusions: None.
- Electric utility on property: Yes
Price history
| Date | Event | Price |
|---|---|---|
| 4/30/2026 | Sold | -- |
Source: NTREIS #21192696 Report a problem | ||
| 3/18/2026 | Pending sale | $375,000$112/sqft |
Source: NTREIS #21192696 Report a problem | ||
| 3/14/2026 | Contingent | $375,000$112/sqft |
Source: NTREIS #21192696 Report a problem | ||
| 3/12/2026 | Listed for sale | $375,000+17.2%$112/sqft |
Source: NTREIS #21192696 Report a problem | ||
| 3/4/2019 | Sold | -- |
Source: Agent Provided Report a problem | ||
| 2/10/2019 | Pending sale | $320,000$95/sqft |
Source: eXp Realty LLC #13998833 Report a problem | ||
| 1/10/2019 | Listed for sale | $320,000$95/sqft |
Source: eXp Realty LLC #13998833 Report a problem | ||
| 12/4/2018 | Listing removed | $320,000$95/sqft |
Source: eXp Realty LLC #13946651 Report a problem | ||
| 11/9/2018 | Price change | $320,000-3%$95/sqft |
Source: eXp Realty LLC #13946651 Report a problem | ||
| 10/3/2018 | Listed for sale | $330,000+41.6%$98/sqft |
Source: eXp Realty LLC #13946651 Report a problem | ||
| 2/18/2015 | Sold | -- |
Source: Agent Provided Report a problem | ||
| 1/9/2015 | Price change | $233,000-2.5%$69/sqft |
Source: Coldwell Banker Residential Brokerage - Dallas / Park Cities #13070005 Report a problem | ||
| 12/30/2014 | Listed for sale | $239,000+21.3%$71/sqft |
Source: Coldwell Banker Residential Brokerage - Dallas / Park Cities #13070005 Report a problem | ||
| 4/29/2013 | Listing removed | $197,000$59/sqft |
Source: PENDLEY REALTY #11925988 Report a problem | ||
| 3/31/2013 | Listed for sale | $197,000$59/sqft |
Source: PENDLEY REALTY #11925988 Report a problem | ||
Public tax history
| Year | Property taxes | Tax assessment |
|---|---|---|
| 2016 | $4,233 -10.4% | $223,648 +16.6% |
| 2015 | $4,724 | $191,795 +4.2% |
| 2014 | $4,724 | $184,100 |
Find assessor info on the county website
Neighborhood: Southeast
Nearby homes
- $5,7503 bd2 ba2.7k sqft217 Matlock Meadow Dr, Arlington, TX 76002Off Market
- $12,6503 bd3 ba-- sqft217 Matlock Meadow Dr, Arlington, TX 76002Off Market
- $408,7003 bd3 ba3.3k sqft217 Matlock Meadow Dr, Arlington, TX 76002Off Market
- $180,8755 bd2 ba3.4k sqft219 Matlock Meadow Dr, Arlington, TX 76002Off Market
- $575-- bd-- ba-- sqft219 Matlock Meadow Dr, Arlington, TX 76002Off Market
- $5,1755 bd2 ba3.4k sqft219 Matlock Meadow Dr, Arlington, TX 76002Off Market
- $418,5005 bd2 ba3.4k sqft219 Matlock Meadow Dr, Arlington, TX 76002Off Market
- $11,3855 bd2 ba-- sqft219 Matlock Meadow Dr, Arlington, TX 76002Off Market
Nearby schools
GreatSchools rating
- 5/10Imogene Gideon Elementary SchoolGrades: K-4Distance: 1.1 mi
- 7/10James Coble Middle SchoolGrades: 7-8Distance: 1.6 mi
- 6/10Mansfield Timberview High SchoolGrades: 9-12Distance: 2 mi
Schools provided by the listing agent
- Elementary: Gideon
- Middle: James Coble
- High: Timberview
- District: Mansfield ISD
Source: NTREIS. This data may not be complete. We recommend contacting the local school district to confirm school assignments for this home.
- Texas
- Tarrant County
- Arlington
- 76002
- Southeast
- 217 Matlock Meadow Dr
