Skip main navigation
Under contract
  • $399,900

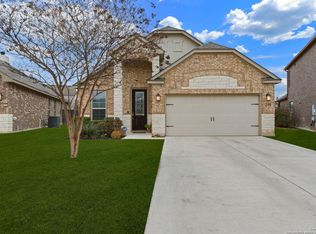
    217 Maxwell, Boerne, TX 78006

    3beds
    1,644sqft
    : 
    Loading
    Get pre-qualified
    Single Family Residence
    Built in 2018
    7,666 Square Feet Lot
    $391,000 Zestimate®
    $243/sqft
    $21/mo HOA

    What's special

    Cozy fireplacePrivate backyardStainless steel appliancesGranite countertopsSplit-bedroom floor planCovered back patioGenerous walk-in closet
    Welcome to 217 Maxwell Dr. in Boerne! This beautifully maintained 3-bedroom, 2-bath home offers an inviting open-concept layout designed for both everyday living and entertaining. The spacious kitchen features granite countertops, stainless steel appliances, abundant cabinetry, and overlooks the dining and living areas, creating a seamless flow throughout the main living space. The living room is filled with natural light and features a cozy fireplace, while the split-bedroom floor plan provides added privacy for the primary suite. The spacious primary bedroom includes an en-suite bath with dual vanities, a walk-in shower, and a generous walk-in closet. Step outside to enjoy the covered back patio and private backyard, ideal for relaxing, grilling, or gathering with family and friends. Steps from the neighborhood, the Currey Creek Trail invites morning runs and evening strolls. Kids will thrive in the acclaimed Boerne ISD, with Curington Elementary and Boerne High School both just minutes away. Quick I-10 access puts downtown San Antonio within easy reach. 217 Maxwell checks every box. Schedule your private showing before someone else does!
    31 days
    |
    553
    |
    23
    |

    Likely to sell faster than

    Zillow last checked:

    Listing updated:

    Listed by:

    Brandi Quinn TREC #665404 (830) 388-0263,

    Phyllis Browning Company

    Source: LERA MLS,MLS#: 1993599MLS Logo

      Facts & features

      Interior

      Bedrooms & bathrooms
      • Bedrooms: 3
      • Bathrooms: 2
      • Full bathrooms: 2
      Primary bedroom
      • Features: Walk-In Closet(s), Ceiling Fan(s), Full Bath
      • Area: 192
      • Dimensions: 12 x 16
      Bedroom 2
      • Area: 120
      • Dimensions: 12 x 10
      Bedroom 3
      • Area: 156
      • Dimensions: 12 x 13
      Primary bathroom
      • Features: Tub/Shower Separate, Double Vanity
      • Area: 96
      • Dimensions: 12 x 8
      Dining room
      • Area: 108
      • Dimensions: 9 x 12
      Kitchen
      • Area: 130
      • Dimensions: 13 x 10
      Living room
      • Area: 378
      • Dimensions: 27 x 14
      Heating
      • Central, 1 Unit, Electric
      Cooling
      • Central Air
      Appliances
      • Included: Cooktop, Microwave, Disposal, Dishwasher
      • Laundry: Main Level, Washer Hookup, Dryer Connection
      Features
      • One Living Area, Liv/Din Combo, Secondary Bedroom Down, 1st Floor Lvl/No Steps, High Ceilings, Open Floorplan, All Bedrooms Downstairs, Walk-In Closet(s), Master Downstairs, Ceiling Fan(s)
      • Flooring: Carpet, Ceramic Tile
      • Has basement: No
      • Number of fireplaces: 1
      • Fireplace features: One, Wood Burning
      Interior area
      • Total interior livable area: 1,644 sqft

      Property

      Parking
      • Total spaces: 2
      • Parking features: Two Car Garage
      • Garage spaces: 2
      Features
      • Levels: One
      • Stories: 1
      • Pool features: None
      Lot
      • Size: 7,666 Square Feet
      Details
      • Parcel number: 1567420020034

      Construction

      Type & style
      • Home type: SingleFamily
      • Architectural style: Traditional
      • Property subtype: Single Family Residence
      Materials
      • Brick, 3 Sides Masonry, Stone
      • Foundation: Slab
      • Roof: Composition
      Condition
      • Pre-Owned
      • New construction: No
      • Year built: 2018
      Details
      • Builder name: Woodridge Homes

      Utilities & green energy

      • Sewer: Sewer System
      • Water: Water System
      • Utilities for property: City Garbage service

      Community & HOA

      Community
      • Features: Playground
      • Security: Smoke Detector(s), Carbon Monoxide Detector(s)
      • Subdivision: Saddlehorn
      HOA
      • Has HOA: Yes
      • HOA fee: $250 annually
      • HOA name: BOERNE SADDLEHORN HOMEOWNERS ASSOCIATION, INC.
      Location
      • Region: Boerne

      Financial & listing details

      • Price per square foot: $243/sqft
      • Tax assessed value: $361,390
      • Annual tax amount: $6,738
      • Price range: $399.9K - $399.9K
      • Date on market: 6/20/2026
      • Cumulative days on market: 32 days
      • Listing terms: Conventional,FHA,VA Loan,Cash

        Estimated market value

        $391,000

        $371,000 - $411,000

        $2,430/mo

        Price history

        DateEventPrice
        7/18/2026Contingent$399,900$243/sqft
        Source: LERA MLS #1993599 Report a problem
        6/20/2026Listed for sale$399,900$243/sqft
        Source: LERA MLS #1993599 Report a problem

        Public tax history

        YearProperty taxesTax assessment
        2025$2,420 -27.3%$361,390 +3.6%
        2024$3,329 -0.1%$348,735 +10%
        2023$3,333 -29.8%$317,032 +10%
        2022$4,745 $288,211 +10%
        2021-- $262,010 +7.4%
        2020$4,743 -1.4%$243,850
        2019$4,810 $243,850
        Find assessor info on the county website

        Monthly payment

        Est. payment

        Payment breakdown

        Explore the cost of this home by adjusting the details. Changes won't be saved.
        All calculations are estimates and provided by Zillow, Inc. for informational purposes only. Actual amounts may vary.
        HOA fees may include property taxes on listings classified as Co-Ops. Contact the listing agent and/or owner for fee details.
        Mortgage interest rates are dependent on a number of factors, including credit score, down payment, and repayment length. Interest rate data provided by Zillow Group Marketplace, Inc. as of 1/1/1970 from various mortgage lenders with which we have lead or other similar arrangements; the Estimated Payment is an average of those rates.
        See how much you could borrow to make a competitive offer.

        Climate risks

        Neighborhood: 78006

        Getting around

        12 / 100
        Car-Dependent
        36 / 100
        Somewhat Bikeable

        Nearby schools

        GreatSchools rating
        Schools provided by the listing agent
        • Elementary: Curington
        • Middle: Boerne Middle N
        • High: Boerne
        • District: Boerne

        Source: LERA MLS. This data may not be complete. We recommend contacting the local school district to confirm school assignments for this home.

        A local agent can set up tours, give advice and negotiate with sellers.

        Browse local experts

        Similar homes