Welcome to 217 Millennium Drive in the quickly-growing community of Chatham Park! Tucked on one of the most desirable and private townhome lots, this 3BR plus LOFT END-UNIT townhome is located in The Vineyards -the first residential neighborhood built within Chatham Park. A few of the great things that make this community special include small-town charm feel with super close proximity to trails, the Knight Farm Community Park, Paddles Swim & Pickleball (for fee), and historic downtown Pittsboro. Spend time enjoying the private screened porch and bonus exterior patio, which the seller has lovingly improved with plenty of perennial plantings making this townhome feel so comfortable and welcoming! With HOA approval, you may wish to install a fence for added privacy. And remember, the lawn maintenance is included in your HOA dues! The beautiful gourmet kitchen offers lots of storage, meal prep, and entertaining options as it flows seamlessly to the eat-in dining and open-concept living room area, with lovely 9' ceilings. Heading upstairs, you'll find the 3 bedrooms, the large laundry room and the generous-sized loft area, too! All of this has been gently lived-in for less than two years and is ready for YOU to call it HOME.
Sold for $434,000
$434,000
217 Millennium Dr, Pittsboro, NC 27312
3beds
2,066sqft
Townhouse, Residential
Built in 2022
3,920 Square Feet Lot
$430,400 Zestimate®
$210/sqft
$2,580 Estimated rent
Home value
$430,400
$400,000 - $465,000
$2,580/mo
Zestimate® history
Owner options
List your home for rent
$2,580/mo
Rent Zestimate®
Find your next renter with Zillow Rental Manager. Plus, with online applications, you can quickly screen prospective tenants – for free.
$2,580/mo
Rent Zestimate®
Refinance and save
$3,036/mo
Est. payment
Refinancing to a lower rate could help reduce your monthly payments and save thousands over the life of the loan.
$3,036/mo
Est. payment
Explore your selling options
Work with a Zillow partner agent
Leverage their expertise and Zillow's premium Showcase listings to get your home seen by more buyers.
Get startedList with your own agent
Get your home in front of millions of buyers by listing it on Zillow.
Learn how to do itSell it yourself
Take full control of how buyers see your home on Zillow by listing For Sale by Owner (FSBO).
List your homeWhat's special
Zillow last checked:
Listing updated:
Listed by:
Nicolle D Mercer 919-632-5671,
Keller Williams Elite Realty
Bought with:
Karen Ballard, 287959
Better Homes & Gardens Real Es
Source: Doorify MLS,MLS#: 10059477
Facts & features
Interior
Bedrooms & bathrooms
- Bedrooms: 3
- Bathrooms: 3
- Full bathrooms: 2
- 1/2 bathrooms: 1
Heating
- Central, Fireplace(s), Forced Air
Cooling
- Central Air
Appliances
- Included: Dishwasher, Electric Water Heater, Gas Range, Microwave, Vented Exhaust Fan
- Laundry: Laundry Room, Upper Level
Features
- Entrance Foyer, Kitchen Island, Open Floorplan, Pantry, Smooth Ceilings, Walk-In Closet(s)
- Flooring: Carpet, Ceramic Tile, Vinyl
- Number of fireplaces: 1
- Fireplace features: Gas Log, Living Room
- Common walls with other units/homes: 1 Common Wall, End Unit
Interior area
- Total structure area: 2,066
- Total interior livable area: 2,066 sqft
- Finished area above ground: 2,066
- Finished area below ground: 0
Property
Parking
- Total spaces: 4
- Parking features: Additional Parking, Concrete, Garage, Garage Door Opener
- Attached garage spaces: 2
- Uncovered spaces: 2
- Details: Guest parking adjacent to this end unit
Features
- Levels: Two
- Stories: 2
- Patio & porch: Patio, Screened
- Pool features: Swimming Pool Com/Fee
- Has view: Yes
Lot
- Size: 3,920 Square Feet
- Features: Landscaped, Level, Private
Details
- Parcel number: 0095082
- Special conditions: Standard
Construction
Type & style
- Home type: Townhouse
- Architectural style: Transitional
- Property subtype: Townhouse, Residential
- Attached to another structure: Yes
Materials
- Brick Veneer, Fiber Cement
- Foundation: Slab
- Roof: Shingle
Condition
- New construction: No
- Year built: 2022
Details
- Builder name: Lennar
Utilities & green energy
- Sewer: Public Sewer
- Water: Public
Community & HOA
Community
- Features: Park, Playground
- Subdivision: Chatham Park
HOA
- Has HOA: Yes
- Amenities included: Insurance, Maintenance Grounds, Park, Parking, Playground, Trail(s)
- Services included: Insurance, Maintenance Grounds, Storm Water Maintenance
- HOA fee: $440 annually
- Additional fee info: Second HOA Fee $137.5 Monthly
Location
- Region: Pittsboro
Financial & listing details
- Price per square foot: $210/sqft
- Tax assessed value: $422,502
- Annual tax amount: $4,566
- Date on market: 10/22/2024
- Road surface type: Paved
Price history
| Date | Event | Price |
|---|---|---|
| 2/23/2025 | Listing removed | $2,500$1/sqft |
Source: Doorify MLS #10075241 Report a problem | ||
| 2/7/2025 | Listed for rent | $2,500+2%$1/sqft |
Source: Doorify MLS #10075241 Report a problem | ||
| 1/27/2025 | Listing removed | $2,450$1/sqft |
Source: Zillow Rentals Report a problem | ||
| 12/20/2024 | Sold | $434,000-0.7%$210/sqft |
Source:  Doorify MLS #10059477 Report a problem Doorify MLS #10059477 Report a problem | ||
| 12/20/2024 | Listed for rent | $2,450$1/sqft |
Source: Zillow Rentals Report a problem | ||
| 11/17/2024 | Pending sale | $437,000$212/sqft |
Source: Doorify MLS #10059477 Report a problem | ||
| 10/22/2024 | Listed for sale | $437,000+6.1%$212/sqft |
Source: Doorify MLS #10059477 Report a problem | ||
| 2/8/2023 | Sold | $412,000+0.1%$199/sqft |
Source: Public Record Report a problem | ||
| 6/19/2022 | Listing removed | -- |
Source:  Lennar Homes Report a problem Lennar Homes Report a problem | ||
| 6/14/2022 | Listed for sale | $411,600$199/sqft |
Source: Lennar Homes Report a problem | ||
Public tax history
| Year | Property taxes | Tax assessment |
|---|---|---|
| 2025 | $4,639 +1.6% | $422,502 +13.6% |
| 2024 | $4,566 +21.3% | $371,761 +11.1% |
| 2023 | $3,764 +247.9% | $334,584 +241.7% |
| 2022 | $1,082 | $97,920 |
Find assessor info on the county website
Neighborhood: 27312
Nearby homes
- $379,7003 bd3 ba1.8k sqft213 Millennium Dr, Pittsboro, NC 27312Off Market
- $387,0003 bd3 ba1.8k sqft209 Millennium Dr, Pittsboro, NC 27312Sold
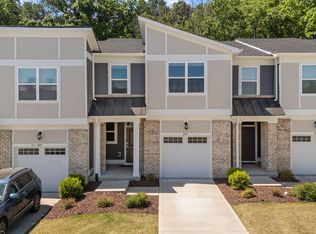
- $410,8003 bd3 ba1.9k sqft225 Millennium Dr, Pittsboro, NC 27312Off Market
- $439,0003 bd3 ba2k sqft193 Millennium Dr, Pittsboro, NC 27312Sold
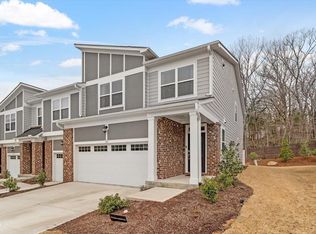
- $406,2003 bd3 ba1.9k sqft204 Millennium Dr, Pittsboro, NC 27312Off Market
- $373,2003 bd3 ba1.8k sqft231 Millennium Dr, Pittsboro, NC 27312Off Market
- $373,1003 bd3 ba1.8k sqft189 Millennium Dr, Pittsboro, NC 27312Off Market
- $365,7003 bd3 ba1.8k sqft196 Millennium Dr #196, Pittsboro, NC 27312Off Market
Nearby schools
GreatSchools rating
- 8/10Perry W Harrison ElementaryGrades: PK-5Distance: 5.4 mi
- 6/10Margaret B. Pollard Middle SchoolGrades: 6-8Distance: 6.6 mi
- 7/10Northwood HighGrades: 9-12Distance: 2 mi
Schools provided by the listing agent
- Elementary: Chatham - Perry Harrison
- Middle: Chatham - Horton
- High: Chatham - Northwood
Source: Doorify MLS. This data may not be complete. We recommend contacting the local school district to confirm school assignments for this home.
Get a cash offer in 3 minutes
Find out how much your home could sell for in as little as 3 minutes with a no-obligation cash offer.
Estimated market value
$430,400
Get a cash offer in 3 minutes
Find out how much your home could sell for in as little as 3 minutes with a no-obligation cash offer.
Estimated market value
$430,400
- North Carolina
- Chatham County
- Pittsboro
- 27312
- 217 Millennium Dr
Nearby cities
Nearby zip codes
Other Pittsboro Topics
