Mid-Century Modern Oasis: Minutes to Uptown & Serenity at Home Escape the bustle & find tranquility in this stunning mid-century modern home. Wake up to birdsong in your private wooded retreat, yet enjoy the convenience of being minutes from Uptown Charlotte, South Park, and Matthews. **Highlights:** * **Location:** Unbeatable access to city life (Uptown, South Park, Matthews) with a peaceful, secluded feel. * **Style:** Unique mid-century modern design with a touch of luxury. * **Outdoor Living:** Large deck perfect for entertaining & enjoying nature. * **Spacious Layout:** 3 bedrooms, 2.5 baths, bonus room, loft with built-in bookcases (potential 4th bedroom/office). * **Updated Kitchen:** Modern kitchen with stainless steel appliances & granite countertops. * **Warm Atmosphere:** Vaulted living room with gas fireplace & adjoining dining room creates a welcoming space. Don't miss this rare find! Schedule your showing today!
Closed
Street View
$623,000
217 Misty Dawn Ln, Charlotte, NC 28270
3beds
2,838sqft
Single Family Residence
Built in 1980
0.43 Acres Lot
$669,800 Zestimate®
$220/sqft
$3,080 Estimated rent
Home value
$669,800
$636,000 - $703,000
$3,080/mo
Zestimate® history
Owner options
List your home for rent
$3,080/mo
Rent Zestimate®
Find your next renter with Zillow Rental Manager. Plus, with online applications, you can quickly screen prospective tenants – for free.
$3,080/mo
Rent Zestimate®
Refinance and save
$3,708/mo
Est. payment
Refinancing to a lower rate could help reduce your monthly payments and save thousands over the life of the loan.
$3,708/mo
Est. payment
Explore your selling options
Work with a Zillow partner agent
Leverage their expertise and Zillow's premium Showcase listings to get your home seen by more buyers.
Get startedList with your own agent
Get your home in front of millions of buyers by listing it on Zillow.
Learn how to do itSell it yourself
Take full control of how buyers see your home on Zillow by listing For Sale by Owner (FSBO).
List your homeWhat's special
Zillow last checked:
Listing updated:
Listed by:
Stephanie Smith service@selectpremiumprop.com,
Select Premium Properties Inc
Bought with:
Joseph McMurry
Allen Tate Matthews/Mint Hill
Source: Canopy MLS as distributed by MLS GRID,MLS#: 4138807
Facts & features
Interior
Bedrooms & bathrooms
- Bedrooms: 3
- Bathrooms: 3
- Full bathrooms: 2
- 1/2 bathrooms: 1
- Main level bedrooms: 1
Primary bedroom
- Level: Main
Bedroom s
- Level: Upper
Other
- Level: Third
Breakfast
- Level: Main
Dining room
- Level: Main
Exercise room
- Level: Main
Family room
- Level: Main
Kitchen
- Level: Main
Living room
- Level: Main
Office
- Level: Upper
Heating
- Central, Electric, Forced Air, Zoned
Cooling
- Ceiling Fan(s), Central Air, Zoned
Appliances
- Included: Convection Oven, Disposal, Electric Oven, ENERGY STAR Qualified Washer, ENERGY STAR Qualified Dishwasher, ENERGY STAR Qualified Dryer, Exhaust Fan, Induction Cooktop, Refrigerator
- Laundry: Common Area, Electric Dryer Hookup, In Kitchen, Inside, Main Level, Washer Hookup
Features
- Attic Other, Built-in Features, Open Floorplan, Storage
- Flooring: Concrete, Tile, Wood
- Doors: Sliding Doors
- Windows: Insulated Windows, Window Treatments
- Has basement: No
- Attic: Other
- Fireplace features: Gas, Living Room
Interior area
- Total structure area: 2,338
- Total interior livable area: 2,838 sqft
- Finished area above ground: 2,838
- Finished area below ground: 0
Property
Parking
- Parking features: Driveway
- Has uncovered spaces: Yes
Features
- Levels: Tri-Level
- Patio & porch: Covered, Deck, Front Porch
Lot
- Size: 0.43 Acres
- Features: Cul-De-Sac, Green Area, Sloped, Wooded, Waterfall - Artificial
Details
- Parcel number: 21311374
- Zoning: R3
- Special conditions: Standard
Construction
Type & style
- Home type: SingleFamily
- Architectural style: Contemporary
- Property subtype: Single Family Residence
Materials
- Brick Partial, Fiber Cement, Other
- Foundation: Crawl Space, Pillar/Post/Pier, Slab, Other - See Remarks
- Roof: Composition
Condition
- New construction: No
- Year built: 1980
Utilities & green energy
- Sewer: Public Sewer
- Water: City
Community & HOA
Community
- Subdivision: Oak Creek Estates
Location
- Region: Charlotte
Financial & listing details
- Price per square foot: $220/sqft
- Tax assessed value: $435,700
- Annual tax amount: $3,516
- Date on market: 5/10/2024
- Cumulative days on market: 11 days
- Road surface type: Concrete, Other
Price history
| Date | Event | Price |
|---|---|---|
| 6/26/2024 | Sold | $623,000-5.5%$220/sqft |
Source:  Canopy MLS as distributed by MLS GRID #4138807 Report a problem Canopy MLS as distributed by MLS GRID #4138807 Report a problem | ||
| 6/9/2024 | Pending sale | $659,000$232/sqft |
Source: Canopy MLS as distributed by MLS GRID #4138807 Report a problem | ||
| 5/10/2024 | Listed for sale | $659,000+31.8%$232/sqft |
Source: Canopy MLS as distributed by MLS GRID #4138807 Report a problem | ||
| 5/31/2022 | Sold | $500,000$176/sqft |
Source: Public Record Report a problem | ||
Public tax history
| Year | Property taxes | Tax assessment |
|---|---|---|
| 2025 | $3,516 +1.8% | $435,700 |
| 2024 | $3,453 +3.5% | $435,700 |
| 2023 | $3,335 | $435,700 +45% |
| 2022 | -- | $300,500 |
| 2021 | -- | $300,500 |
| 2020 | -- | $300,500 |
| 2019 | $2,991 | $300,500 +39.7% |
| 2018 | -- | $215,100 |
| 2017 | -- | $215,100 |
| 2016 | -- | $215,100 |
| 2015 | -- | $215,100 |
| 2014 | $2,825 | $215,100 |
| 2013 | -- | $215,100 0% |
| 2012 | -- | $215,200 -8.3% |
| 2011 | -- | $234,700 +28.2% |
| 2010 | -- | $183,100 |
| 2009 | -- | $183,100 |
| 2008 | -- | $183,100 |
| 2007 | -- | $183,100 |
| 2006 | -- | $183,100 |
| 2005 | -- | $183,100 |
| 2004 | -- | $183,100 |
| 2003 | -- | $183,100 +21.5% |
| 2002 | -- | $150,640 |
| 2001 | -- | $150,640 |
| 2000 | -- | $150,640 |
Find assessor info on the county website
Neighborhood: Sardis Woods
Nearby homes
- $553,5004 bd3 ba2.2k sqft209 Misty Dawn Ln, Charlotte, NC 28270Off Market
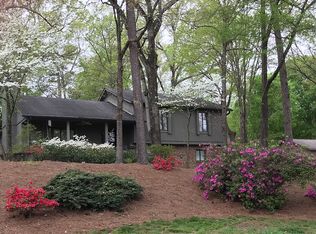
- $554,7003 bd3 ba2k sqft221 Misty Dawn Ln, Charlotte, NC 28270Off Market

- $562,2003 bd2 ba2.6k sqft201 Misty Dawn Ln, Charlotte, NC 28270Off Market

- $537,6004 bd3 ba2.2k sqft8621 Lorraine Dr, Charlotte, NC 28270Off Market
- $594,2004 bd3 ba2.5k sqft8703 Lorraine Dr, Charlotte, NC 28270Off Market
- $515,0003 bd3 ba1.9k sqft8613 Lorraine Dr, Charlotte, NC 28270Sold
- $518,5003 bd3 ba1.9k sqft8613 Lorraine Dr LOT 28, Charlotte, NC 28270Off Market
- $452,2003 bd2 ba1.6k sqft208 Misty Dawn Ln, Charlotte, NC 28270Off Market
Nearby schools
GreatSchools rating
- 3/10Greenway Park ElementaryGrades: PK-5Distance: 1.9 mi
- 8/10McClintock Middle SchoolGrades: 6-8Distance: 3.5 mi
- 5/10East Mecklenburg HighGrades: 9-12Distance: 3.2 mi
Get a cash offer in 3 minutes
Find out how much your home could sell for in as little as 3 minutes with a no-obligation cash offer.
Estimated market value
$669,800
Get a cash offer in 3 minutes
Find out how much your home could sell for in as little as 3 minutes with a no-obligation cash offer.
Estimated market value
$669,800
- North Carolina
- Mecklenburg County
- Charlotte
- 28270
- Sardis Woods
- 217 Misty Dawn Ln
Nearby cities
Nearby neighborhoods
Nearby zip codes
Other Charlotte Topics
