OPEN SATURDAY! Highly sought after end unity in Purcellville Ridge where only a few town homes are available each year! Toll Brothers built Bradbury Model has 3 LEVELS OF SUNNY BUMP OUTS and over 3000 SF of pristine living space. This 24-foot-wide brick townhome feels like a single-family home! The main level is DYNAMIC with a Chef's kitchen with large breakfast bar that opens to the adjacent Dining Room and the sun filled MORNING ROOM. The JUST RENOVATED DECK is accessed from both the Kitchen and Morning Rooms and the perfect spot for grilling. OVERSIZED DECK IS ADJACENT TO LARGE TREES OF COMMON AREA. The main floor also features an incredibly spacious front FAMILY ROOM that runs the width of the home! YOU DON'T FIND THIS KIND OF SPACE IN A TOWN HOME VERY OFTEN. Upstairs the Bradbury offers 3 spacious bedrooms, two full baths and a large CUSTOM laundry closet. The Primary Suite is spectacular enjoying the added living space of the upper-level bump out, a vaulted ceiling filled with natural light from an abundance of NEW windows and the warmth of the cozy fireplace. The primary suite walk in closet is amazing-New Custom built-ins make staying organized and well-dressed a breeze! The second and third bedrooms upstairs also have vaulted ceilings, deep closets and share the updated hall bath. THE ENTIRE UPPER LEVEL AND STAIRS LEADING UP FEATURE NEW "Fairview Key" Laminate Plank. GORGEOUS and HIGH PERFORMANCE! The WALK OUT lower-level FEATURES MORE LAMINATE PLANK FLOORING and includes a FOURTH BEDROOM SUITE with THIRD FULL BATH full bath and a recreation/workout room. The recreation room walks out to the FULLY FENCED OVERSIZED BACK YARD. Current owners have INVESTED HEAVILY into upgrading this home: New Pella ENERGY STAR 250 Series Low E WINDOWS, NEW Aqua guard Performance Laminate Flooring (gorgeous "Fairview Key" shade ) on upper level, stairs and lower level, Renovated DECK , New CUSTOM DOUBLE CELL BLINDS throughout, Amazing Custom Primary Suite Closet, Custom Laundry closet on upper level- New - YORK 19 SEER HVAC for upper level, Stylish UPGRADED light fixtures and ceiling fans, water softener and recirculating pump installed in utility room, HIGH EFFICENCY TOILETS, attic and ductwork SEALED and REINSULATED, Leaf guards, new tile shower in lower full bathroom. ENERGY EFFICENT upgrades help lower electric and water bills! Ideally located close to schools, shopping, restaurants and quick access to Route 7 and the Dulles Toll Road. 30 Minutes to Dulles International Airport. 45 minutes to DC. Commuter bus options to DC and the METRO in ASHBURN is less than a 30-minute drive.
Sold for $624,900
$624,900
217 Misty Pond Ter, Purcellville, VA 20132
4beds
3,109sqft
Townhouse
Built in 2004
3,920 Square Feet Lot
$688,700 Zestimate®
$201/sqft
$3,660 Estimated rent
Home value
$688,700
$654,000 - $723,000
$3,660/mo
Zestimate® history
Owner options
List your home for rent
$3,660/mo
Rent Zestimate®
Find your next renter with Zillow Rental Manager. Plus, with online applications, you can quickly screen prospective tenants – for free.
$3,660/mo
Rent Zestimate®
Refinance and save
$3,944/mo
Est. payment
Refinancing to a lower rate could help reduce your monthly payments and save thousands over the life of the loan.
$3,944/mo
Est. payment
Explore your selling options
Work with a Zillow partner agent
Leverage their expertise and Zillow's premium Showcase listings to get your home seen by more buyers.
Get startedList with your own agent
Get your home in front of millions of buyers by listing it on Zillow.
Learn how to do itSell it yourself
Take full control of how buyers see your home on Zillow by listing For Sale by Owner (FSBO).
List your homeWhat's special
Spacious front family roomPristine living spaceLaminate plank flooringNew windowsClose to schoolsNew tile showerOversized deck
Zillow last checked:
Listing updated:
Listed by:
Sam Fisher 703-408-4261,
On The Market Properties
Bought with:
Lori Davis, 0225263933
RE/MAX Gateway, LLC
Source: Bright MLS,MLS#: VALO2060312
Facts & features
Interior
Bedrooms & bathrooms
- Bedrooms: 4
- Bathrooms: 4
- Full bathrooms: 3
- 1/2 bathrooms: 1
- Main level bathrooms: 1
Rooms
- Room types: Dining Room, Primary Bedroom, Bedroom 2, Bedroom 3, Bedroom 4, Kitchen, Family Room, Sun/Florida Room, Recreation Room, Bathroom 2, Bathroom 3, Primary Bathroom
Primary bedroom
- Features: Cathedral/Vaulted Ceiling, Fireplace - Electric, Flooring - Laminate Plank, Primary Bedroom - Sitting Area, Primary Bedroom - Dressing Area, Walk-In Closet(s), Window Treatments
- Level: Upper
- Area: 405 Square Feet
- Dimensions: 27 x 15
Bedroom 2
- Features: Cathedral/Vaulted Ceiling, Flooring - Laminate Plank
- Level: Upper
- Area: 130 Square Feet
- Dimensions: 13 x 10
Bedroom 3
- Features: Cathedral/Vaulted Ceiling, Flooring - Laminate Plank
- Level: Upper
- Area: 156 Square Feet
- Dimensions: 13 x 12
Bedroom 4
- Features: Flooring - Laminate Plank
- Level: Lower
- Area: 187 Square Feet
- Dimensions: 17 x 11
Primary bathroom
- Features: Double Sink, Soaking Tub
- Level: Upper
- Area: 81 Square Feet
- Dimensions: 9 x 9
Bathroom 2
- Level: Upper
- Area: 35 Square Feet
- Dimensions: 7 x 5
Bathroom 3
- Level: Lower
- Area: 27 Square Feet
- Dimensions: 9 x 3
Dining room
- Features: Flooring - Engineered Wood
- Level: Main
- Area: 132 Square Feet
- Dimensions: 12 x 11
Family room
- Features: Flooring - Engineered Wood
- Level: Main
- Area: 165 Square Feet
- Dimensions: 15 x 11
Kitchen
- Features: Dining Area, Granite Counters, Eat-in Kitchen, Kitchen - Electric Cooking, Pantry, Window Treatments, Flooring - Engineered Wood
- Level: Main
- Area: 210 Square Feet
- Dimensions: 21 x 10
Recreation room
- Features: Flooring - Laminate Plank
- Level: Lower
- Area: 156 Square Feet
- Dimensions: 13 x 12
Other
- Features: Flooring - Engineered Wood
- Level: Main
Heating
- Heat Pump, Central, Electric
Cooling
- Central Air, Ceiling Fan(s), Electric
Appliances
- Included: Microwave, Dryer, Disposal, Dishwasher, Refrigerator, Washer, Water Heater, Cooktop, Oven, Stainless Steel Appliance(s), Water Treat System, Electric Water Heater
- Laundry: Upper Level
Features
- Breakfast Area, Bar, Butlers Pantry, Crown Molding, Dining Area, Family Room Off Kitchen, Open Floorplan, Formal/Separate Dining Room, Eat-in Kitchen, Kitchen - Gourmet, Kitchen - Table Space, Soaking Tub, Bathroom - Stall Shower, Upgraded Countertops, Walk-In Closet(s), Ceiling Fan(s), Pantry, Primary Bath(s), Bathroom - Tub Shower, 9'+ Ceilings, Vaulted Ceiling(s)
- Flooring: Engineered Wood, Ceramic Tile, Laminate, Luxury Vinyl, Carpet, Wood
- Doors: French Doors
- Windows: Low Emissivity Windows, ENERGY STAR Qualified Windows, Window Treatments
- Basement: Partial,Finished,Garage Access,Heated,Improved,Interior Entry,Exterior Entry,Rear Entrance,Walk-Out Access,Windows
- Number of fireplaces: 1
Interior area
- Total structure area: 3,109
- Total interior livable area: 3,109 sqft
- Finished area above ground: 2,400
- Finished area below ground: 709
Property
Parking
- Total spaces: 2
- Parking features: Storage, Garage Door Opener, Oversized, Lighted, Attached, Driveway, Off Street, Other
- Attached garage spaces: 2
- Has uncovered spaces: Yes
Accessibility
- Accessibility features: Other
Features
- Levels: Three
- Stories: 3
- Patio & porch: Deck
- Exterior features: Bump-outs, Lighting, Rain Gutters
- Pool features: Community
- Fencing: Full,Privacy,Back Yard
- Has view: Yes
- View description: Garden, Trees/Woods
Lot
- Size: 3,920 Square Feet
Details
- Additional structures: Above Grade, Below Grade
- Parcel number: 453457040000
- Zoning: PV:R8
- Special conditions: Standard
Construction
Type & style
- Home type: Townhouse
- Architectural style: Colonial
- Property subtype: Townhouse
Materials
- Masonry, Brick
- Foundation: Concrete Perimeter
- Roof: Architectural Shingle
Condition
- Excellent
- New construction: No
- Year built: 2004
- Major remodel year: 2023
Details
- Builder model: Bradbury
- Builder name: Toll Brothers
Utilities & green energy
- Sewer: Public Sewer
- Water: Well
- Utilities for property: Fiber Optic
Community & HOA
Community
- Features: Pool
- Subdivision: Lovettsville
HOA
- Has HOA: Yes
- Amenities included: Basketball Court, Common Grounds, Community Center, Jogging Path, Party Room, Pool, Tennis Court(s), Tot Lots/Playground
- Services included: Snow Removal, Pool(s), Recreation Facility, Reserve Funds, Road Maintenance
- HOA fee: $150 monthly
- HOA name: PURCELLVILLE RIDGE
Location
- Region: Purcellville
Financial & listing details
- Price per square foot: $201/sqft
- Tax assessed value: $579,330
- Annual tax amount: $6,546
- Date on market: 11/9/2023
- Listing agreement: Exclusive Right To Sell
- Ownership: Fee Simple
Price history
| Date | Event | Price |
|---|---|---|
| 11/28/2023 | Sold | $624,900$201/sqft |
Source:  Bright MLS #VALO2060312 Report a problem Bright MLS #VALO2060312 Report a problem | ||
| 11/12/2023 | Contingent | $624,900$201/sqft |
Source: Bright MLS #VALO2060312 Report a problem | ||
| 11/9/2023 | Listed for sale | $624,900+48.8%$201/sqft |
Source: Bright MLS #VALO2060312 Report a problem | ||
| 6/28/2018 | Sold | $420,000$135/sqft |
Source: Public Record Report a problem | ||
| 6/16/2018 | Pending sale | $420,000$135/sqft |
Source: Coldwell Banker Residential Brokerage - Leesburg #1000474170 Report a problem | ||
| 5/2/2018 | Listed for sale | $420,000$135/sqft |
Source: Coldwell Banker Residential Brokerage #1000474170 Report a problem | ||
| 7/3/2007 | Sold | $420,000+13.8%$135/sqft |
Source: Public Record Report a problem | ||
| 10/7/2004 | Sold | $368,911$119/sqft |
Source: Public Record Report a problem | ||
Public tax history
| Year | Property taxes | Tax assessment |
|---|---|---|
| 2025 | $5,258 -1.6% | $629,740 +5.5% |
| 2024 | $5,345 +5.4% | $597,160 +3.1% |
| 2023 | $5,069 +7.7% | $579,330 +13.2% |
| 2022 | $4,707 +2.2% | $511,580 +8.9% |
| 2021 | $4,604 -0.6% | $469,780 +5% |
| 2020 | $4,631 +6.7% | $447,420 +8% |
| 2019 | $4,338 +318.7% | $414,400 +5.5% |
| 2018 | $1,036 -75.9% | $392,790 +2.7% |
| 2017 | $4,302 +2.5% | $382,400 -0.1% |
| 2016 | $4,197 | $382,670 +41.1% |
| 2015 | $4,197 +4.3% | $271,270 +4.4% |
| 2014 | $4,023 +3.1% | $259,850 +10.3% |
| 2013 | $3,904 | $235,510 |
| 2012 | -- | -- |
| 2011 | -- | -- |
| 2010 | -- | -- |
| 2009 | -- | $312,500 -19.9% |
| 2008 | -- | $390,000 -11.1% |
| 2007 | -- | $438,700 -9.9% |
| 2006 | -- | $486,700 +50.6% |
| 2005 | -- | $323,200 |
Find assessor info on the county website
Neighborhood: 20132
Nearby homes
- $602,5003 bd3 ba2.4k sqft215 Misty Pond Ter, Purcellville, VA 20132Off Market

- $615,4003 bd3 ba2.4k sqft213 Misty Pond Ter, Purcellville, VA 20132Off Market
- $619,1003 bd4 ba2.7k sqft211 Misty Pond Ter, Purcellville, VA 20132Off Market

- $636,0003 bd4 ba2.7k sqft218 Grassy Ridge Ter, Purcellville, VA 20132Off Market
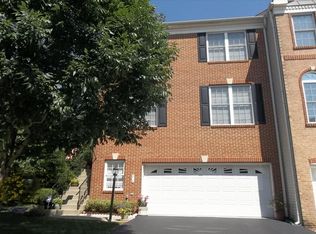
- $646,6004 bd3 ba2.8k sqft209 Misty Pond Ter, Purcellville, VA 20132Off Market
- $650,6004 bd4 ba2.8k sqft216 Grassy Ridge Ter, Purcellville, VA 20132Off Market
- $610,6003 bd4 ba2.4k sqft214 Grassy Ridge Ter, Purcellville, VA 20132Off Market
- $647,9003 bd3 ba2.7k sqft218 Misty Pond Ter, Purcellville, VA 20132Off Market
Nearby schools
GreatSchools rating
- 9/10Kenneth W Culbert Elementary SchoolGrades: PK-5Distance: 1 mi
- 9/10Blue Ridge Middle SchoolGrades: 6-8Distance: 0.8 mi
- 10/10Loudoun Valley High SchoolGrades: 9-12Distance: 0.1 mi
Schools provided by the listing agent
- Elementary: Kenneth W. Culbert
- Middle: Blue Ridge
- High: Loudoun Valley
- District: Loudoun County Public Schools
Source: Bright MLS. This data may not be complete. We recommend contacting the local school district to confirm school assignments for this home.
Get a cash offer in 3 minutes
Find out how much your home could sell for in as little as 3 minutes with a no-obligation cash offer.
Estimated market value
$688,700
Get a cash offer in 3 minutes
Find out how much your home could sell for in as little as 3 minutes with a no-obligation cash offer.
Estimated market value
$688,700
- Virginia
- Loudoun County
- Purcellville
- 20132
- 217 Misty Pond Ter
Nearby cities
Nearby zip codes
Other Purcellville Topics
