Virtually Staged. BRING OFFERS! Immaculate Summerwood Model in Del Webb Orlando (55+ Community) Welcome to this beautifully upgraded 3 bedroom + flex room (optional 4th bedroom), 2 bath home located in the sought-after Vista Bella neighborhood of Del Webb Orlando within Ridgewood Lakes. Situated on a quiet dead-end street, this home offers privacy, modern upgrades, and resort-style living. The open-concept floor plan features a spacious gathering room and a gourmet kitchen with granite countertops, large island, soft-close cabinetry, stainless steel appliances, gas range, walk-in pantry, and marble tile backsplash. Enjoy ceramic plank tile flooring in main areas and upgraded laminate in all bedrooms—no carpet. The split-bedroom layout provides privacy, with a luxurious primary suite featuring dual vanities, granite counters, walk-in closet, and an oversized tiled “Super Shower.” Additional highlights include: Flex room with doors (office, den, or 4th bedroom) Oversized garage with 4-ft extension Large laundry room with sink and cabinets Screened covered lanai Spacious backyard with room for a pool Water softener + upgraded lighting throughout HOA includes lawn maintenance. NO CDD. 24/7 guard-gated community. Residents enjoy access to the 30,000 sq ft Montecito Clubhouse with indoor/outdoor pools, fitness center, walking track, sports courts, golf, dog park, and on-site dining. Conveniently located near shopping, dining, medical facilities, and world-famous attractions including Disney, Universal, and Legoland. Priced to sell—schedule your showing today!
Sold for $410,000
$410,000
217 MONTORO LANE, DAVENPORT, FL 33837
3beds
2,100sqft
Single Family Residence
Built in 2018
6,050 Square Feet Lot
$409,700 Zestimate®
$195/sqft
$2,219 Estimated rent
Home value
$409,700
$381,000 - $438,000
$2,219/mo
Zestimate® history
Owner options
List your home for rent
$2,219/mo
Rent Zestimate®
Find your next renter with Zillow Rental Manager. Plus, with online applications, you can quickly screen prospective tenants – for free.
$2,219/mo
Rent Zestimate®
Refinance and save
$3,162/mo
Est. payment
Refinancing to a lower rate could help reduce your monthly payments and save thousands over the life of the loan.
$3,162/mo
Est. payment
Explore your selling options
Work with a Zillow partner agent
Leverage their expertise and Zillow's premium Showcase listings to get your home seen by more buyers.
Get startedList with your own agent
Get your home in front of millions of buyers by listing it on Zillow.
Learn how to do itSell it yourself
Take full control of how buyers see your home on Zillow by listing For Sale by Owner (FSBO).
List your homeWhat's special
Modern upgradesLarge islandGranite countersSplit-bedroom layoutGranite countertopsGas rangeScreened covered lanai
Zillow last checked:
Listing updated:
Listed by:
Robert Armstrong, PL 863-206-3901,
LA ROSA REALTY CENTRAL FLORIDA LLC 407-861-8009
Bought with:
Shelly Hertel, 3529590
GATHERING ROOM REAL ESTATE
Source: Stellar MLS,MLS#: O6403550 Originating MLS: Orlando Regional
Originating MLS: Orlando Regional
Facts & features
Interior
Bedrooms & bathrooms
- Bedrooms: 3
- Bathrooms: 2
- Full bathrooms: 2
Rooms
- Room types: Den/Library/Office
Primary bedroom
- Features: Ceiling Fan(s), Walk-In Closet(s)
- Level: First
- Area: 182 Square Feet
- Dimensions: 13x14
Bedroom 2
- Features: Ceiling Fan(s), Built-in Closet
- Level: First
- Area: 132 Square Feet
- Dimensions: 11x12
Bedroom 3
- Features: Ceiling Fan(s), Built-in Closet
- Level: First
- Area: 121 Square Feet
- Dimensions: 11x11
Primary bathroom
- Features: Built-In Shower Bench, Dual Sinks, En Suite Bathroom, Exhaust Fan, Granite Counters, Shower No Tub, Water Closet/Priv Toilet, Walk-In Closet(s)
- Level: First
Bathroom 2
- Features: Granite Counters, Tub With Shower
- Level: First
Dining room
- Level: First
- Area: 117 Square Feet
- Dimensions: 9x13
Great room
- Features: Ceiling Fan(s)
- Level: First
- Area: 247 Square Feet
- Dimensions: 13x19
Kitchen
- Features: Pantry, Granite Counters, Kitchen Island
- Level: First
- Area: 126 Square Feet
- Dimensions: 9x14
Laundry
- Level: First
Office
- Features: Ceiling Fan(s)
- Level: First
- Area: 132 Square Feet
- Dimensions: 11x12
Heating
- Electric, Heat Pump, Natural Gas
Cooling
- Central Air
Appliances
- Included: Dishwasher, Disposal, Dryer, Gas Water Heater, Microwave, Range, Refrigerator, Washer, Water Softener
- Laundry: Inside, Laundry Room
Features
- Ceiling Fan(s), High Ceilings, Kitchen/Family Room Combo, Living Room/Dining Room Combo, Open Floorplan, Primary Bedroom Main Floor, Split Bedroom, Stone Counters, Walk-In Closet(s)
- Flooring: Carpet, Ceramic Tile
- Windows: Window Treatments
- Has fireplace: No
Interior area
- Total structure area: 2,718
- Total interior livable area: 2,100 sqft
Property
Parking
- Total spaces: 2
- Parking features: Garage - Attached, Carport
- Attached garage spaces: 2
- Has carport: Yes
Features
- Levels: One
- Stories: 1
- Patio & porch: Rear Porch, Screened
- Exterior features: Irrigation System, Sidewalk
Lot
- Size: 6,050 Square Feet
- Features: Landscaped, Level
- Residential vegetation: Trees/Landscaped
Details
- Parcel number: 272632711003000040
- Special conditions: None
Construction
Type & style
- Home type: SingleFamily
- Architectural style: Florida,Ranch,Traditional
- Property subtype: Single Family Residence
Materials
- Block, Concrete, Stucco
- Foundation: Slab
- Roof: Shingle
Condition
- New construction: No
- Year built: 2018
Details
- Builder model: Summerwood
- Builder name: Pulte
Utilities & green energy
- Sewer: Public Sewer
- Water: Public
- Utilities for property: Cable Available, Electricity Connected, Natural Gas Connected, Phone Available, Sewer Connected, Street Lights, Underground Utilities, Water Connected
Community & HOA
Community
- Features: Dock, Fishing, Buyer Approval Required, Clubhouse, Deed Restrictions, Dog Park, Fitness Center, Gated Community - Guard, Golf Carts OK, Golf, Playground, Pool, Restaurant, Sidewalks, Special Community Restrictions, Tennis Court(s)
- Pet fee: $0 monthly
- Senior community: Yes
- Subdivision: DEL WEBB ORLANDO RIDGEWOOD LKS-PH 1 VILLAGE 14
HOA
- Has HOA: Yes
- Amenities included: Golf Course, Optional Additional Fees, Pickleball Court(s), Tennis Court(s), Vehicle Restrictions
- Services included: 24-Hour Guard, Community Pool, Manager, Private Road
- HOA fee: $399 monthly
- HOA name: Del Webb Orlando - Derek McArthur
- HOA phone: 863-424-5050
- Second HOA name: Ridgewood Lakes Master Association
- Second HOA phone: 407-872-7608
Location
- Region: Davenport
Financial & listing details
- Price per square foot: $195/sqft
- Tax assessed value: $331,978
- Annual tax amount: $3,297
- Date on market: 5/4/2026
- Cumulative days on market: 36 days
- Listing terms: Cash,Conventional,FHA,VA Loan
- Ownership: Fee Simple
- Total actual rent: 0
- Electric utility on property: Yes
- Road surface type: Paved
Price history
| Date | Event | Price |
|---|---|---|
| 7/13/2026 | Sold | $410,000-1.2%$195/sqft |
Source:  Stellar MLS #O6403550 Report a problem Stellar MLS #O6403550 Report a problem | ||
| 7/8/2026 | Contingent | $414,900$198/sqft |
Source: Stellar MLS #O6403550 Report a problem | ||
| 6/11/2026 | Pending sale | $414,900$198/sqft |
Source: Stellar MLS #O6403550 Report a problem | ||
| 5/4/2026 | Listed for sale | $414,900+2.4%$198/sqft |
Source: Stellar MLS #O6403550 Report a problem | ||
| 8/4/2025 | Sold | $405,000-2.2%$193/sqft |
Source: Stellar MLS #S5118330 Report a problem | ||
| 7/23/2025 | Pending sale | $414,000$197/sqft |
Source: Stellar MLS #S5118330 Report a problem | ||
| 7/15/2025 | Price change | $414,000-1.2%$197/sqft |
Source: Stellar MLS #S5118330 Report a problem | ||
| 6/2/2025 | Price change | $419,000-2.5%$200/sqft |
Source: Stellar MLS #S5118330 Report a problem | ||
| 1/17/2025 | Listed for sale | $429,900+43.7%$205/sqft |
Source: Stellar MLS #S5118330 Report a problem | ||
| 11/29/2018 | Sold | $299,100$142/sqft |
Source: Public Record Report a problem | ||
Public tax history
| Year | Property taxes | Tax assessment |
|---|---|---|
| 2025 | $2,544 +3.2% | $236,927 +2.9% |
| 2024 | $2,465 +2.2% | $230,250 +3% |
| 2023 | $2,412 +2.3% | $223,544 +3% |
| 2022 | $2,357 -0.7% | $217,033 +3% |
| 2021 | $2,372 +0.8% | $210,712 +1.4% |
| 2020 | $2,353 +0.9% | $207,803 +3.1% |
| 2019 | $2,333 -15% | $201,509 +1285.4% |
| 2018 | $2,745 | $14,545 |
Find assessor info on the county website
Neighborhood: 33837
Nearby homes
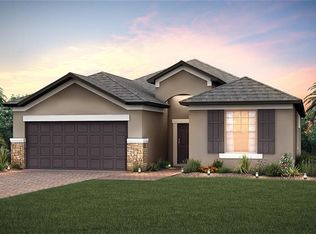
- $366,6003 bd2 ba1.8k sqft217 Montoro Lane, Davenport, FL 33897Off Market
- $---- bd-- ba-- sqftGrande Dr, Davenport, FL 33837Off Market
- $381,0004 bd3 ba2.5k sqft573 Vista Sol Dr, Davenport, FL 33837Off Market
- $347,1003 bd2 ba1 sqft577 Vista Sol Dr, Davenport, FL 33837Off Market

- $330,0002 bd2 ba1.5k sqft569 Vista Sol Dr, Davenport, FL 33837Sold
- $417,8007,013 Square Feet346 Tomelloso Way, Davenport, FL 33837Off Market
- $349,5003 bd2 ba1.9k sqft581 Vista Sol Dr, Davenport, FL 33837Off Market
- $302,5003 bd2 ba1.4k sqft565 Vista Sol Dr, Davenport, FL 33837Off Market
Nearby schools
GreatSchools rating
- 2/10Horizons Elementary SchoolGrades: PK-5Distance: 1.3 mi
- 3/10Shelley S. Boone Middle SchoolGrades: 6-8Distance: 5.8 mi
- 2/10Ridge Community High SchoolGrades: 9-12Distance: 2.3 mi
Get a cash offer in 3 minutes
Find out how much your home could sell for in as little as 3 minutes with a no-obligation cash offer.
Estimated market value
$409,700
Get a cash offer in 3 minutes
Find out how much your home could sell for in as little as 3 minutes with a no-obligation cash offer.
Estimated market value
$409,700
- Florida
- Polk County
- Davenport
- 33837
- 217 MONTORO LANE
Nearby cities
Nearby neighborhoods
Nearby zip codes
Other Davenport Topics
