This colonial in Hanover's Hall Estates neighborhood doesn't come on the market often — and once you're inside, it's easy to see why owners hold onto it. At over 3,200 square feet with 4 bedrooms and 3 bathrooms, there's real room to spread out, and the two-story foyer sets the tone the moment you walk in. The kitchen was fully renovated and it shows: white shaker cabinets, dramatic waterfall-pattern granite countertops, upgraded stainless appliances, LED accents under the cabinets and island, a built-in wine rack, and custom rain glass cabinet fronts. It opens straight into the living room, where a gas fireplace anchors the space — an easy layout for everyday life or entertaining. The primary suite is a genuine retreat, with a walk-in closet, a sitting area, and a private bath finished with upgraded granite countertops, new fixtures, ceramic tile, and a dedicated vanity area. The lower level adds another family room with walk-out access to the backyard, giving you flexible space for a media room, home gym, or guest area. Outside, the multi-tiered deck and enclosed sunroom stretch the living space right into the backyard, all set on a wooded lot with white vinyl fencing for privacy. The exterior — cream siding, black shutters, covered front porch, two-car garage — has real curb appeal to match what's inside. Beyond the house, South Hanover offers an easy, convenient lifestyle. Codorus State Park is just minutes away, with over 3,300 acres of lake, trails, and green space for hiking, boating, or just getting outside. You're also close to everyday conveniences — grocery stores, shopping, and restaurants — plus a handful of genuinely good local coffee shops for slow mornings or catching up with neighbors. It's the kind of location that balances small-town quiet with easy access to what you need.
Pending
Price cut: $39K (9/18)
$360,000
217 Moore Dr, Hanover, PA 17331
4beds
3,256sqft
Single Family Residence
Built in 1994
0.28 Acres Lot
$357,400 Zestimate®
$111/sqft
$10/mo HOA
What's special
Two-car garageEnclosed sunroomCovered front porchTwo-story foyerCream sidingWooded lotMulti-tiered deck
- 62 days
- 3,100
- 264
Likely to sell faster than
Zillow last checked:
Listing updated:
Listed by:
Brian Kelly 717-676-0107,
Coldwell Banker Realty (717) 757-2717
Source: Bright MLS,MLS#: PAYK2108924
Facts & features
Interior
Bedrooms & bathrooms
- Bedrooms: 4
- Bathrooms: 3
- Full bathrooms: 2
- 1/2 bathrooms: 1
- Main level bathrooms: 1
Basement
- Area: 616
Heating
- Forced Air, Natural Gas
Cooling
- Central Air, Electric
Appliances
- Included: Microwave, Built-In Range, Dishwasher, Dryer, Oven/Range - Gas, Refrigerator, Stainless Steel Appliance(s), Washer, Gas Water Heater
Features
- Basement: Full,Partially Finished,Walk-Out Access
- Number of fireplaces: 1
Interior area
- Total structure area: 3,256
- Total interior livable area: 3,256 sqft
- Finished area above ground: 2,640
- Finished area below ground: 616
Video & virtual tour
Property
Parking
- Total spaces: 6
- Parking features: Garage Faces Front, Attached, Driveway
- Attached garage spaces: 2
- Uncovered spaces: 4
Accessibility
- Accessibility features: None
Features
- Levels: Two
- Stories: 2
- Patio & porch: Deck, Porch
- Pool features: None
Lot
- Size: 0.28 Acres
Details
- Additional structures: Above Grade, Below Grade
- Parcel number: 440002304450000000
- Zoning: RESIDENTIAL (R15)
- Zoning description: Residential
- Special conditions: Standard
Construction
Type & style
- Home type: SingleFamily
- Architectural style: Colonial
- Property subtype: Single Family Residence
Materials
- Vinyl Siding
- Foundation: Permanent
- Roof: Architectural Shingle
Condition
- New construction: No
- Year built: 1994
Details
- Builder model: Congressional
Utilities & green energy
- Electric: 200+ Amp Service, Circuit Breakers
- Sewer: Public Sewer
- Water: Public
Community & HOA
Community
- Subdivision: Hall Estates
HOA
- Has HOA: Yes
- HOA fee: $125 annually
Location
- Region: Hanover
- Municipality: PENN TWP
Financial & listing details
- Price per square foot: $111/sqft
- Tax assessed value: $242,220
- Annual tax amount: $8,547
- Date on market: 8/6/2026
- Listing agreement: Exclusive Right To Sell
- Listing terms: Cash,Conventional,FHA,VA Loan
- Ownership: Fee Simple
Estimated market value
$357,400
$340,000 - $375,000
$2,267/mo
Price history
| Date | Event | Price |
|---|---|---|
| 10/1/2026 | Pending sale | $360,000$111/sqft |
Source:  Bright MLS #PAYK2108924 Report a problem Bright MLS #PAYK2108924 Report a problem | ||
| 9/18/2026 | Price change | $360,000-9.8%$111/sqft |
Source: Bright MLS #PAYK2108924 Report a problem | ||
| 9/10/2026 | Price change | $399,000-2.4%$123/sqft |
Source: Bright MLS #PAYK2108924 Report a problem | ||
| 9/3/2026 | Price change | $409,000-2.4%$126/sqft |
Source: Bright MLS #PAYK2108924 Report a problem | ||
| 8/27/2026 | Price change | $419,000-2.3%$129/sqft |
Source: Bright MLS #PAYK2108924 Report a problem | ||
| 8/20/2026 | Price change | $429,000-4.5%$132/sqft |
Source: Bright MLS #PAYK2108924 Report a problem | ||
| 8/6/2026 | Listed for sale | $449,000+54.9%$138/sqft |
Source: Bright MLS #PAYK2108924 Report a problem | ||
| 5/18/2019 | Listing removed | $289,900$89/sqft |
Source: Berkshire Hathaway HomeServices Homesale Realty #PAYK113336 Report a problem | ||
| 5/1/2019 | Price change | $289,900-3.3%$89/sqft |
Source: Berkshire Hathaway HomeServices Homesale Realty #PAYK113336 Report a problem | ||
| 3/29/2019 | Listed for sale | $299,900+72.7%$92/sqft |
Source: Berkshire Hathaway HomeServices Homesale Realty #PAYK113336 Report a problem | ||
| 11/9/1994 | Sold | $173,680$53/sqft |
Source: Agent Provided Report a problem | ||
Public tax history
| Year | Property taxes | Tax assessment |
|---|---|---|
| 2026 | $8,391 +2.8% | $242,220 |
| 2025 | $8,163 | $242,220 |
| 2024 | $8,163 | $242,220 |
| 2023 | $8,163 +10.1% | $242,220 |
| 2022 | $7,417 -2.5% | $242,220 |
| 2021 | $7,603 +2.5% | $242,220 |
| 2020 | $7,417 +2% | $242,220 |
| 2019 | $7,274 +1.3% | $242,220 |
| 2018 | $7,178 +228.9% | $242,220 |
| 2017 | $2,182 | $242,220 |
| 2016 | -- | $242,220 |
| 2015 | -- | $242,220 |
| 2014 | -- | $242,220 |
| 2013 | -- | $242,220 |
| 2012 | -- | $242,220 |
| 2011 | -- | $242,220 |
| 2010 | -- | $242,220 |
| 2009 | -- | $242,220 +4.7% |
| 2008 | -- | $231,300 |
| 2007 | -- | $231,300 |
| 2006 | -- | $231,300 +25.1% |
| 2005 | -- | $184,850 |
| 2004 | -- | $184,850 |
| 2003 | -- | $184,850 |
| 2002 | -- | $184,850 |
| 2000 | -- | $184,850 |
| 1999 | -- | $184,850 |
Find assessor info on the county website
Monthly payment
Est. payment
Payment breakdown
Explore the cost of this home by adjusting the details. Changes won't be saved.Climate risks
Neighborhood: 17331
Nearby schools
Schools provided by the listing agent
- District: South Western
Source: Bright MLS. This data may not be complete. We recommend contacting the local school district to confirm school assignments for this home.
Similar homes
- $369,9004 bd3 ba2.4k sqft19 Garden Ln, Hanover, PA 17331For Sale

 MLS ID #PAYK2109452, Missy Wise, LPT Realty, LLC. Bright MLS
 - $339,0004 bd2 ba1.8k sqft108 Hirtland Ave, Hanover, PA 17331For Sale
 MLS ID #PAYK2109656, Brittany Tawney, Corner House Realty. Bright MLS
 - $425,0004 bd4 ba3.5k sqft300 George St, Hanover, PA 17331For Sale
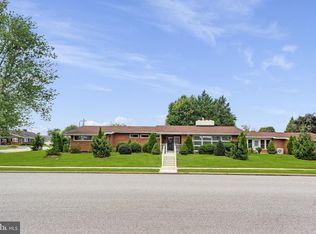 MLS ID #PAYK2111284, Brian Berkheimer, Samson Properties. Bright MLS
 - $335,0005 bd3 ba2.6k sqft232 N Franklin St, Hanover, PA 17331For Sale
 MLS ID #PAYK2107152, Tom Coyne, Berkshire Hathaway HomeServices Homesale Realty. Bright MLS
 - $325,0004 bd4 ba3.1k sqft243 Maple Dr, Hanover, PA 17331For SaleMLS ID #PAAD2025822, Julie DiMaggio, Berkshire Hathaway HomeServices Homesale Realty. Bright MLS
- $449,9003 bd3 ba1.9k sqft36 Sacramento Ct, Hanover, PA 17331For SaleMLS ID #PAAD2025982, Hunter Shank, Coldwell Banker Realty. Bright MLS
- $419,0003 bd3 ba2.5k sqft717 Ash Dr, Hanover, PA 17331For SaleMLS ID #PAYK2110638, Bill Mundorff, Berkshire Hathaway HomeServices Homesale Realty. Bright MLS
- $419,9004 bd4 ba2.6k sqft35 Fox Run Rd, Hanover, PA 17331For SaleMLS ID #PAYK2110922, Alexander Kane, Realty One Group Generations. Bright MLS
- $429,9004 bd3 ba2.7k sqft59 Blenheim St, Hanover, PA 17331For SaleMLS ID #PAAD2025238, Tyler Rose, Joseph A Myers Real Estate, Inc.. Bright MLS
- $439,9004 bd3 ba2k sqft15 Cantera Way, Hanover, PA 17331For SaleMLS ID #PAYK2109226, Paul Rhoads, Housesavings.com. Bright MLS
- $425,0003 bd2 ba1.6k sqft61 Huntmaster Dr, Hanover, PA 17331For SaleMLS ID #PAYK2111200, David Stella, Corner House Realty. Bright MLS
- $407,9004 bd3 ba1.8k sqft35 Shawl Dr Lot 77, Hanover, PA 17331New ConstructionMLS ID #PAAD2024948, Beth Mede, Joseph A Myers Real Estate, Inc.. Bright MLS
- $374,9004 bd2 ba2.7k sqft152 Poplar Rd, New Oxford, PA 17350For SaleMLS ID #PAAD2025218, JUAN AGUILAR-URBINA, Keller Williams Keystone Realty. Bright MLS
- $480,0003 bd2 ba2.2k sqft50 Fox Run Rd, Hanover, PA 17331For SaleMLS ID #PAYK2111734, David Johnson, Cavalry Realty LLC. Bright MLS
- $314,9002 bd2 ba2.1k sqft435 Deerfield Dr #435, Hanover, PA 17331For SaleMLS ID #PAYK2112732, Colby Jacobs, Samson Properties. Bright MLS
- $275,0002 bd2 ba1.6k sqft1118 Roosevelt Ct, Hanover, PA 17331For SaleMLS ID #PAYK2109614, Linda Messinger, RE/MAX Quality Service, Inc.. Bright MLS
- $389,0004 bd3 ba2.5k sqft205 W 4th St, Dallastown, PA 17313For SaleMLS ID #PAYK2112978, Tonya Wenschhof, LPT Realty, LLC. Bright MLS
- $365,0004 bd3 ba2k sqft8 Sycamore Ct, Littlestown, PA 17340For SaleMLS ID #PAAD2025740, David Monsour, Keller Williams Keystone Realty. Bright MLS
- $385,0004 bd3 ba2k sqft380 Fruitlyn Dr, Dallastown, PA 17313For SaleMLS ID #PAYK2111408, Miky Philson, Berkshire Hathaway HomeServices Homesale Realty. Bright MLS
- $329,9004 bd3 ba1.9k sqft3241 Walker Ave, Dover, PA 17315For SaleMLS ID #PAYK2112896, Alexander Kane, Realty ONE Group Unlimited. Bright MLS
