Gorgeous custom built ranch home in Waterleigh. This move-in ready home offers upgrades and charm that go above and beyond. 3 bdrm. 3.5 bath with ROG that provides versatile bonus space-ideal for a guest room, office, media, etc. Includes a full bath and custom closet for convenience. Every bedroom has an en-suite bath. From the moment you step inside, you'll be greeted with 10'ceilings, high-end finishes and thoughtful design touches. The open concept layout features a separate office/flex room with built-in shelving & glass french doors. The large living room flows into the dining area and kitchen with modern appliances, quartz countertops, a huge oversized island, and cabinets galore. This immaculate home features hardwood floors throughout the main living area including the primary bedroom. Custom closets in every bedroom makes organization easy. Split-layout with 2 bedrooms and a jack-n-jill bath, mudroom/laundry and ROG on one side, while the primary bedroom is on the opposite. Step onto the screened in porch with EZ-Breeze window system allowing for 3 season enjoyment. The covered patio extension is perfect for outdoor grilling or relaxing in the shade. The backyard is a true highlight. Fully fenced and professionally landscaped and sodded with ''Tuff Turf'' Bermuda and unobstructive views of the tranquil pond. A dedicated paver area is ideal for a fire pit with a gas line in place for easy install. Home is equipped with a whole house Generac Generator.
This home offers the best of both worlds: like new construction with the benefits of upgrades already completed. Library and a new elementary school which is due to open in 2026 is just around the corner. Convenient to 168 Bypass to Virginia bases and also Coast Guard base in Elizabeth City. Don't miss your chance to own this exceptional property in one of the area's most desirable locations!
Sold for $665,000
$665,000
217 Moorland Way, Moyock, NC 27958
3beds
2,794sqft
Single Family Residence
Built in 2022
0.46 Acres Lot
$661,300 Zestimate®
$238/sqft
$3,554 Estimated rent
Home value
$661,300
$575,000 - $754,000
$3,554/mo
Zestimate® history
Owner options
List your home for rent
$3,554/mo
Rent Zestimate®
Find your next renter with Zillow Rental Manager. Plus, with online applications, you can quickly screen prospective tenants – for free.
$3,554/mo
Rent Zestimate®
Refinance and save
$4,440/mo
Est. payment
Refinancing to a lower rate could help reduce your monthly payments and save thousands over the life of the loan.
$4,440/mo
Est. payment
Explore your selling options
Work with a Zillow partner agent
Leverage their expertise and Zillow's premium Showcase listings to get your home seen by more buyers.
Get startedList with your own agent
Get your home in front of millions of buyers by listing it on Zillow.
Learn how to do itSell it yourself
Take full control of how buyers see your home on Zillow by listing For Sale by Owner (FSBO).
List your homeWhat's special
Zillow last checked:
Listing updated:
Listed by:
Beth Tanner 757-724-2012,
Howard Hanna William E. Wood/Va Beach,
Michelle Exum 757-469-9757,
Howard Hanna William E. Wood/Va Beach
Bought with:
Cassidy Lillard, 349443
Iron Valley Real Estate Elizabeth City
Source: Hive MLS,MLS#: 100504964 Originating MLS: Albemarle Area Association of REALTORS
Originating MLS: Albemarle Area Association of REALTORSFacts & features
Interior
Bedrooms & bathrooms
- Bedrooms: 3
- Bathrooms: 4
- Full bathrooms: 3
- 1/2 bathrooms: 1
Primary bedroom
- Level: Primary Living Area
Dining room
- Features: Combination
Heating
- Gas Pack, Natural Gas
Cooling
- Central Air, Zoned
Appliances
- Included: Vented Exhaust Fan, Gas Cooktop, Electric Oven, Built-In Microwave, Refrigerator, Dishwasher
- Laundry: Dryer Hookup, Washer Hookup, Laundry Room
Features
- Master Downstairs, Walk-in Closet(s), High Ceilings, Entrance Foyer, Mud Room, Whole-Home Generator, Kitchen Island, Ceiling Fan(s), Pantry, Walk-in Shower, Blinds/Shades, Walk-In Closet(s)
- Flooring: Carpet, Tile, Vinyl, Wood
- Attic: Pull Down Stairs
Interior area
- Total structure area: 2,794
- Total interior livable area: 2,794 sqft
Property
Parking
- Total spaces: 2
- Parking features: Garage Faces Front, Attached, Garage Door Opener, Off Street, Paved
- Attached garage spaces: 2
Features
- Levels: One
- Stories: 1
- Patio & porch: Covered, Enclosed, Patio, Porch, Screened
- Fencing: Metal/Ornamental,Back Yard
- Has view: Yes
- View description: Pond
- Has water view: Yes
- Water view: Pond
- Waterfront features: Pond
- Frontage type: Pond Front
Lot
- Size: 0.46 Acres
- Dimensions: 89.37 x 210 x 101.63 x 210
- Features: Pond on Lot
Details
- Additional structures: Covered Area
- Parcel number: 022l00000800000
- Zoning: Sfm: Single-Family Reside
- Special conditions: Standard
- Other equipment: Generator
Construction
Type & style
- Home type: SingleFamily
- Property subtype: Single Family Residence
Materials
- Vinyl Siding, Wood Frame
- Foundation: Block, Raised, Slab
- Roof: Architectural Shingle
Condition
- New construction: No
- Year built: 2022
Utilities & green energy
- Sewer: Septic Tank
- Water: Public
- Utilities for property: Natural Gas Connected, Underground Utilities, Water Available
Community & HOA
Community
- Subdivision: Waterleigh
HOA
- Has HOA: Yes
- Amenities included: Maintenance Common Areas, Management, Master Insure, Sidewalks, Street Lights
- HOA fee: $640 annually
- HOA name: Waterleigh HOA
- HOA phone: 252-435-9045
Location
- Region: Moyock
Financial & listing details
- Price per square foot: $238/sqft
- Tax assessed value: $433,200
- Annual tax amount: $3,006
- Date on market: 5/2/2025
- Cumulative days on market: 15 days
- Listing agreement: Exclusive Right To Sell
- Listing terms: Cash,Conventional,FHA,VA Loan
- Road surface type: Paved
Price history
| Date | Event | Price |
|---|---|---|
| 7/3/2025 | Pending sale | $680,000+2.3%$243/sqft |
Source:  Hive MLS #100504964 Report a problem Hive MLS #100504964 Report a problem | ||
| 6/20/2025 | Sold | $665,000-2.2%$238/sqft |
Source: Hive MLS #100504964 Report a problem | ||
| 5/16/2025 | Contingent | $680,000$243/sqft |
Source: Hive MLS #100504964 Report a problem | ||
| 5/12/2025 | Price change | $680,000-2.2%$243/sqft |
Source: Hive MLS #100504964 Report a problem | ||
| 5/2/2025 | Listed for sale | $695,000$249/sqft |
Source: Hive MLS #100504964 Report a problem | ||
Public tax history
| Year | Property taxes | Tax assessment |
|---|---|---|
| 2024 | $3,007 +9.8% | $433,200 |
| 2023 | $2,738 +89.1% | $433,200 |
| 2022 | $1,448 +301.6% | $433,200 +470.8% |
| 2021 | $361 | $75,900 |
Find assessor info on the county website
Neighborhood: 27958
Nearby homes
- $561,9003 bd3 ba2.4k sqft228 Waterleigh Way, Moyock, NC 27958Off Market
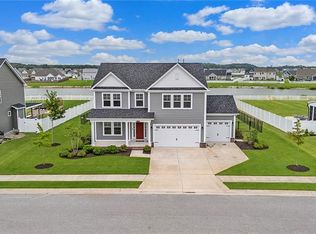
- $577,5004 bd3 ba2.6k sqft221 Moorland Way, Moyock, NC 27958Sold
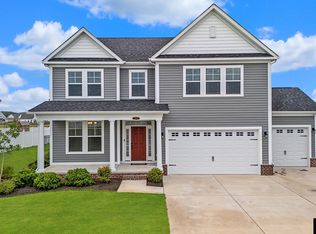
- $577,5004 bd3 ba2.7k sqft221 Moorland Way LOT 82, Moyock, NC 27958Sold
- $535,2004 bd3 ba2.6k sqft226 Waterleigh Way, Moyock, NC 27958Off Market
- $555,8464 bd3 ba2.6k sqft100 Arbormoor Ln, Moyock, NC 27958Sold
- $612,1005 bd3 ba2.6k sqft227 Waterleigh Way, Moyock, NC 27958Off Market
- $636,0004 bd3 ba2.7k sqft224 Waterleigh Way, Moyock, NC 27958Off Market
- $560,4354 bd4 ba2.9k sqft102 Arbormoor Ln, Moyock, NC 27958Sold
Nearby schools
GreatSchools rating
- 9/10Moyock ElementaryGrades: PK-5Distance: 1.7 mi
- 9/10Moyock MiddleGrades: 6-8Distance: 1.4 mi
- 4/10Currituck County HighGrades: 9-12Distance: 13.6 mi
Schools provided by the listing agent
- Elementary: Moyock Elementary
- Middle: Moyock Middle School
- High: Currituck County High School
Source: Hive MLS. This data may not be complete. We recommend contacting the local school district to confirm school assignments for this home.


Get pre-qualified for a loan
At Zillow Home Loans, we can pre-qualify you in as little as 5 minutes with no impact to your credit score.An equal housing lender. NMLS #10287.
Sell for more on Zillow
Get a Zillow Showcase℠ listing at no additional cost and you could sell for .
$661,300
2% more
+$13,226
With Zillow Showcase(estimated)
$674,526
- North Carolina
- Currituck County
- Moyock
- 27958
- 217 Moorland Way
Nearby cities
Nearby zip codes
Other Moyock Topics
