Originally a 1960s warehouse, this unique building was transformed into 19 loft-style townhomes in 2003. Nestled in the vibrant Channel District, you're steps away from downtown Tampa, Water Street, Amalie Arena, and a trolley route connecting to Ybor City and more. This unit, tucked at the back of the building, offers privacy and charm. Access it through a secure gate on 12th Street. A covered outdoor terrace welcomes you, perfect for relaxing or personalizing. Inside, you'll find soaring 20+ ft ceilings, floor-to-ceiling windows, and abundant natural light. The stylish kitchen features stainless steel appliances and space for a bar or coffee nook. The main level includes a guest bedroom/office with a Murphy bed, industrial ceiling fan, glass block window, a second bathroom, and a laundry/storage area. Up the spiral staircase, enjoy a cozy loft sitting area, a catwalk leading to a balcony overlooking the terrace, and a private master suite with an en suite bathroom and walk-in shower. Complete with 2 reserved gated parking spots, strong HOA financials, and no flood insurance required, this townhome offers convenience, character, and unbeatable access to Tampa’s best attractions. Schedule a showing today!
Sold for $660,000
$660,000
217 N 12th St APT 112, Tampa, FL 33602
2beds
1,263sqft
Townhouse
Built in 1960
893 Square Feet Lot
$637,500 Zestimate®
$523/sqft
$3,871 Estimated rent
Home value
$637,500
$580,000 - $701,000
$3,871/mo
Zestimate® history
Owner options
List your home for rent
$3,871/mo
Rent Zestimate®
Find your next renter with Zillow Rental Manager. Plus, with online applications, you can quickly screen prospective tenants – for free.
$3,871/mo
Rent Zestimate®
Refinance and save
$4,878/mo
Est. payment
Refinancing to a lower rate could help reduce your monthly payments and save thousands over the life of the loan.
$4,878/mo
Est. payment
Explore your selling options
Work with a Zillow partner agent
Leverage their expertise and Zillow's premium Showcase listings to get your home seen by more buyers.
Get startedList with your own agent
Get your home in front of millions of buyers by listing it on Zillow.
Learn how to do itSell it yourself
Take full control of how buyers see your home on Zillow by listing For Sale by Owner (FSBO).
List your homeWhat's special
Cozy loft sitting areaEn suite bathroomSpiral staircaseFloor-to-ceiling windowsAbundant natural lightCovered outdoor terraceIndustrial ceiling fan
Zillow last checked:
Listing updated:
Listed by:
Shawn Van Grouw 973-747-6915,
COMPASS FLORIDA, LLC 305-851-2820
Bought with:
Shawn Van Grouw, 3551794
COMPASS FLORIDA, LLC
Source: Stellar MLS,MLS#: TB8325421 Originating MLS: Suncoast Tampa
Originating MLS: Suncoast Tampa
Facts & features
Interior
Bedrooms & bathrooms
- Bedrooms: 2
- Bathrooms: 2
- Full bathrooms: 2
Primary bedroom
- Features: En Suite Bathroom, Dual Closets
- Level: Second
- Area: 120 Square Feet
- Dimensions: 12x10
Bedroom 2
- Features: Built-in Closet
- Level: First
- Area: 195 Square Feet
- Dimensions: 13x15
Kitchen
- Level: First
- Area: 120 Square Feet
- Dimensions: 12x10
Living room
- Level: First
- Area: 216 Square Feet
- Dimensions: 18x12
Heating
- Central
Cooling
- Central Air
Appliances
- Included: Cooktop, Dishwasher, Disposal, Dryer, Refrigerator, Washer
- Laundry: Inside, Laundry Closet
Features
- Ceiling Fan(s), Solid Surface Counters, Walk-In Closet(s)
- Flooring: Hardwood
- Has fireplace: No
Interior area
- Total structure area: 1,263
- Total interior livable area: 1,263 sqft
Property
Parking
- Parking features: Assigned, Guest
Features
- Levels: Two
- Stories: 2
- Patio & porch: Covered, Front Porch
- Exterior features: Balcony, Courtyard
Lot
- Size: 893 Square Feet
- Features: City Lot
Details
- Parcel number: A192919656PH000100011.0
- Zoning: CD-1
- Special conditions: None
Construction
Type & style
- Home type: Townhouse
- Property subtype: Townhouse
Materials
- Cement Siding, Concrete
- Foundation: Slab
- Roof: Built-Up,Other
Condition
- New construction: No
- Year built: 1960
Utilities & green energy
- Sewer: Public Sewer
- Water: Public
- Utilities for property: Cable Available, Electricity Connected, Public, Sewer Connected, Water Connected
Community & HOA
Community
- Features: Gated Community - No Guard
- Security: Gated Community
- Pet fee: $0 monthly
- Subdivision: CHANNELSIDE LOFTS
HOA
- Has HOA: Yes
- Services included: Reserve Fund, Maintenance Structure, Maintenance Grounds, Sewer, Trash, Water
- HOA fee: $383 monthly
- HOA name: Oliver Wedderburn
Location
- Region: Tampa
Financial & listing details
- Price per square foot: $523/sqft
- Tax assessed value: $505,444
- Annual tax amount: $1,370
- Date on market: 12/3/2024
- Cumulative days on market: 30 days
- Listing terms: Cash,Conventional,FHA,VA Loan
- Ownership: Fee Simple
- Total actual rent: 0
- Electric utility on property: Yes
- Road surface type: Paved, Gravel
Price history
| Date | Event | Price |
|---|---|---|
| 2/3/2025 | Sold | $660,000-5.6%$523/sqft |
Source:  Stellar MLS #TB8325421 Report a problem Stellar MLS #TB8325421 Report a problem | ||
| 1/2/2025 | Pending sale | $699,000$553/sqft |
Source: Stellar MLS #TB8325421 Report a problem | ||
| 12/3/2024 | Listed for sale | $699,000+2%$553/sqft |
Source: Stellar MLS #TB8325421 Report a problem | ||
| 11/17/2023 | Sold | $685,000-2.1%$542/sqft |
Source: Stellar MLS #T3473370 Report a problem | ||
| 10/6/2023 | Pending sale | $699,900$554/sqft |
Source: Stellar MLS #T3473370 Report a problem | ||
| 9/21/2023 | Listed for sale | $699,900+141.8%$554/sqft |
Source: Stellar MLS #T3473370 Report a problem | ||
| 8/16/2008 | Listing removed | $289,500$229/sqft |
Source: Keller Williams Realty #T2305869 Report a problem | ||
| 4/11/2008 | Listed for sale | $289,500+48.2%$229/sqft |
Source: Keller Williams Realty #T2305869 Report a problem | ||
| 10/24/2003 | Sold | $195,300$155/sqft |
Source: Public Record Report a problem | ||
Public tax history
| Year | Property taxes | Tax assessment |
|---|---|---|
| 2025 | $10,821 -3% | $505,444 -6.7% |
| 2024 | $11,158 +714.4% | $541,758 +411.6% |
| 2023 | $1,370 +4.1% | $105,892 +3% |
| 2022 | $1,316 +2.5% | $102,808 +3% |
| 2021 | $1,284 +1.8% | $99,814 +1.4% |
| 2020 | $1,261 +3.1% | $98,436 +2.3% |
| 2019 | $1,223 | $96,223 +1.9% |
| 2018 | $1,223 +1.9% | $94,429 -52.6% |
| 2017 | $1,200 +2.8% | $199,168 +119.9% |
| 2016 | $1,167 +3.8% | $90,585 +0.7% |
| 2015 | $1,124 +5% | $89,955 +0.8% |
| 2014 | $1,070 | $89,241 +1.5% |
| 2013 | $1,070 +2.5% | $87,922 +1.7% |
| 2012 | $1,044 -12.9% | $86,452 -5% |
| 2011 | $1,200 -59.4% | $90,985 -47% |
| 2010 | $2,954 +0.2% | $171,632 +0.6% |
| 2009 | $2,948 -6.6% | $170,542 -4.7% |
| 2008 | $3,155 -6.5% | $179,024 +3% |
| 2007 | $3,373 -6.2% | $173,810 +2.5% |
| 2006 | $3,597 +1.4% | $169,571 +3% |
| 2005 | $3,547 | $164,632 +3% |
| 2004 | -- | $159,837 +752.3% |
| 2003 | -- | $18,754 |
Find assessor info on the county website
Neighborhood: Channel District
Nearby homes
- $508,3001 bd2 ba1k sqft217 N 12th St APT 107, Tampa, FL 33602Off Market

- $625,0001 bd2 ba1k sqft217 N 12th St APT 113, Tampa, FL 33602Sold
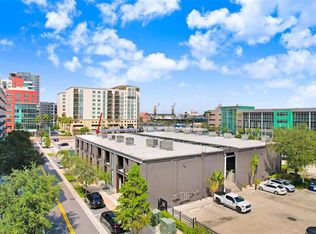
- $650,0002 bd2 ba1.2k sqft217 N 12th St APT 104, Tampa, FL 33602Sold

- $594,2002 bd2 ba1.2k sqft217 N 12th St APT 108, Tampa, FL 33602Off Market

- $469,2002 bd2 ba1.2k sqft217 N 12th St APT 114, Tampa, FL 33602Off Market
- $560,0001 bd2 ba1k sqft217 N 12th St APT 115, Tampa, FL 33602Sold
- $659,5002 bd2 ba1.6k sqft217 N 12th St APT 101, Tampa, FL 33602Off Market
- $435,8001 bd2 ba1k sqft217 N 12th St APT 109, Tampa, FL 33602Off Market
Nearby schools
GreatSchools rating
- 2/10Washington Elementary SchoolGrades: PK-5Distance: 0.7 mi
- 4/10Stewart Middle Magnet SchoolGrades: 6-8Distance: 1.7 mi
- 2/10Blake High SchoolGrades: 9-12Distance: 1.4 mi
Schools provided by the listing agent
- Elementary: Just-HB
- Middle: Madison-HB
- High: Blake-HB
Source: Stellar MLS. This data may not be complete. We recommend contacting the local school district to confirm school assignments for this home.
Get a cash offer in 3 minutes
Find out how much your home could sell for in as little as 3 minutes with a no-obligation cash offer.
Estimated market value
$637,500
Get a cash offer in 3 minutes
Find out how much your home could sell for in as little as 3 minutes with a no-obligation cash offer.
Estimated market value
$637,500
- Florida
- Hillsborough County
- Tampa
- 33602
- Channel District
- 217 N 12th St Apartment 112
Nearby cities
Nearby neighborhoods
Nearby zip codes
Other Tampa Topics
