Nestled in one of Richmond’s most sought-after neighborhoods, this home is right across the street from Church Hill's famous Hill Cafe. This gem is also within walking distance of Libby Hill Park, other top-rated restaurants, and all that Church Hill has to offer. Just a mile from downtown Richmond, this home is a rare opportunity to own a piece of history in a prime location. Offering 3-bedrooms and 3-bathrooms, this home blends modern renovations with the timeless charm of the neighborhood. Step onto the inviting full front porch, perfect for relaxing and enjoying the friendliness of this neighborhood, before entering the spacious living area, complete with a cozy, brick, fireplace. The open floor plan allows for easy entertaining while keeping each space cozy and inviting. On the main floor, you’ll find a flexible bedroom or office, a fully tiled shower, and a convenient laundry closet. Upstairs, the primary suite offers a private retreat with another fireplace, shuttered windows, and an ensuite bathroom. The fully finished English basement adds even more living space, featuring another living room with a brick fireplace, a private bedroom with an ensuite bath, and separate front and rear entrances—ideal for guests, in-laws, or rental opportunities. Outside, the fully fenced backyard and patio offer a private escape, along with a large, separate storage room. Come and see this home anytime and don't miss your chance to live in one of the city's most vibrant communities!
Sold for $515,000
$515,000
217 N 28th St, Richmond, VA 23223
3beds
1,919sqft
Single Family Residence
Built in 1900
3,201 Square Feet Lot
$537,900 Zestimate®
$268/sqft
$2,656 Estimated rent
Home value
$537,900
$473,000 - $613,000
$2,656/mo
Zestimate® history
Owner options
List your home for rent
$2,656/mo
Rent Zestimate®
Find your next renter with Zillow Rental Manager. Plus, with online applications, you can quickly screen prospective tenants – for free.
$2,656/mo
Rent Zestimate®
Refinance and save
$3,218/mo
Est. payment
Refinancing to a lower rate could help reduce your monthly payments and save thousands over the life of the loan.
$3,218/mo
Est. payment
Explore your selling options
Work with a Zillow partner agent
Leverage their expertise and Zillow's premium Showcase listings to get your home seen by more buyers.
Get startedList with your own agent
Get your home in front of millions of buyers by listing it on Zillow.
Learn how to do itSell it yourself
Take full control of how buyers see your home on Zillow by listing For Sale by Owner (FSBO).
List your homeWhat's special
Flexible bedroom or officeFully finished english basementOpen floor planModern renovationsInviting full front porchConvenient laundry closetFully tiled shower
Zillow last checked:
Listing updated:
Listed by:
Zachary Fauver Membership@TheRealBrokerage.com,
Real Broker LLC,
Franklin Earley 571-246-2657,
Real Broker LLC
Bought with:
David Guerrero, 0225234462
Pearson Smith Realty
Source: CVRMLS,MLS#: 2428676 Originating MLS: Central Virginia Regional MLS
Originating MLS: Central Virginia Regional MLSFacts & features
Interior
Bedrooms & bathrooms
- Bedrooms: 3
- Bathrooms: 3
- Full bathrooms: 3
Primary bedroom
- Description: Large, Open, LVP, ensuite bathroom with fireplace
- Level: Second
- Dimensions: 0 x 0
Bedroom 2
- Description: Skylights, LVP , walk in closet
- Level: First
- Dimensions: 0 x 0
Bedroom 3
- Description: Ensuite Bath, LVP, private entrance
- Level: Basement
- Dimensions: 0 x 0
Additional room
- Description: Large basement, fireplace, private entrance
- Level: Basement
- Dimensions: 0 x 0
Family room
- Description: Large, Open, LVP with Fireplace
- Level: First
- Dimensions: 0 x 0
Other
- Description: Shower
- Level: Basement
Other
- Description: Shower
- Level: First
Other
- Description: Shower
- Level: Second
Kitchen
- Description: Open to family room, stone countertops, SS applian
- Level: First
- Dimensions: 0 x 0
Heating
- Electric, Heat Pump
Cooling
- Electric
Appliances
- Included: Cooktop, Dishwasher, Electric Water Heater, Disposal, Range, Refrigerator
- Laundry: Dryer Hookup
Features
- Bedroom on Main Level, Fireplace, Granite Counters, Recessed Lighting
- Flooring: Vinyl
- Basement: Full
- Attic: None
- Number of fireplaces: 3
- Fireplace features: Masonry
Interior area
- Total interior livable area: 1,919 sqft
- Finished area above ground: 1,919
Property
Parking
- Parking features: No Garage, On Street
- Has uncovered spaces: Yes
Features
- Levels: Two
- Stories: 2
- Patio & porch: Front Porch, Porch
- Exterior features: Porch, Storage
- Pool features: None
- Fencing: Back Yard,Fenced
- Has view: Yes
- View description: City
Lot
- Size: 3,201 Square Feet
Details
- Parcel number: E0000531030
- Zoning description: R-6
Construction
Type & style
- Home type: SingleFamily
- Architectural style: Two Story
- Property subtype: Single Family Residence
Materials
- Frame, HardiPlank Type
- Roof: Flat,Metal,Rubber
Condition
- Resale
- New construction: No
- Year built: 1900
Utilities & green energy
- Sewer: Public Sewer
- Water: Public
Community & HOA
Community
- Subdivision: Chimborazo
Location
- Region: Richmond
Financial & listing details
- Price per square foot: $268/sqft
- Tax assessed value: $468,000
- Annual tax amount: $5,616
- Date on market: 11/19/2025
- Ownership: Individuals
- Ownership type: Sole Proprietor
Price history
| Date | Event | Price |
|---|---|---|
| 2/7/2025 | Sold | $515,000-4.6%$268/sqft |
Source:  CVRMLS #2428676 Report a problem CVRMLS #2428676 Report a problem | ||
| 1/3/2025 | Pending sale | $539,950$281/sqft |
Source: CVRMLS #2428676 Report a problem | ||
| 11/1/2024 | Listed for sale | $539,950$281/sqft |
Source: CVRMLS #2428676 Report a problem | ||
| 10/28/2024 | Listing removed | $539,950$281/sqft |
Source: CVRMLS #2421893 Report a problem | ||
| 9/13/2024 | Price change | $539,950-1.8%$281/sqft |
Source: CVRMLS #2421893 Report a problem | ||
| 8/21/2024 | Listed for sale | $549,950+61.8%$287/sqft |
Source: CVRMLS #2421893 Report a problem | ||
| 5/16/2024 | Sold | $339,900+36%$177/sqft |
Source: CVRMLS #2406612 Report a problem | ||
| 4/18/2024 | Pending sale | $250,000$130/sqft |
Source: CVRMLS #2406612 Report a problem | ||
| 4/11/2024 | Price change | $250,000-33.3%$130/sqft |
Source: CVRMLS #2406612 Report a problem | ||
| 4/6/2024 | Price change | $375,000-6%$195/sqft |
Source: CVRMLS #2406612 Report a problem | ||
| 3/18/2024 | Listed for sale | $399,000+69.8%$208/sqft |
Source: CVRMLS #2406612 Report a problem | ||
| 4/22/2016 | Sold | $235,000-7.8%$122/sqft |
Source: CVRMLS #1602195 Report a problem | ||
| 1/26/2016 | Listed for sale | $255,000+6.7%$133/sqft |
Source: Snipes Properties #1602195 Report a problem | ||
| 5/4/2013 | Listing removed | $1,250$1/sqft |
Source: Snipes Properties Report a problem | ||
| 4/13/2013 | Price change | $1,250-7.4%$1/sqft |
Source: Snipes Properties Report a problem | ||
| 3/30/2013 | Price change | $1,350-3.6%$1/sqft |
Source: Snipes Properties Report a problem | ||
| 3/22/2013 | Price change | $1,400-6.7%$1/sqft |
Source: Snipes Properties Report a problem | ||
| 3/8/2013 | Price change | $1,500-6.3%$1/sqft |
Source: Snipes Properties Report a problem | ||
| 3/5/2013 | Listed for rent | $1,600$1/sqft |
Source: Snipes Properties Report a problem | ||
| 2/15/2013 | Listing removed | $239,000$125/sqft |
Source: The Gentil Company #1300186 Report a problem | ||
| 1/30/2013 | Price change | $239,000-8%$125/sqft |
Source: The Gentil Company #1300186 Report a problem | ||
| 1/4/2013 | Listed for sale | $259,900+29.9%$135/sqft |
Source: The Gentil Company #1300186 Report a problem | ||
| 2/21/2008 | Sold | $200,000+63.9%$104/sqft |
Source: Public Record Report a problem | ||
| 4/1/1999 | Sold | $122,000$64/sqft |
Source: Public Record Report a problem | ||
Public tax history
| Year | Property taxes | Tax assessment |
|---|---|---|
| 2025 | $5,808 +3.4% | $484,000 +3.4% |
| 2024 | $5,616 +5.2% | $468,000 +5.2% |
| 2023 | $5,340 | $445,000 |
| 2022 | $5,340 +19% | $445,000 +19% |
| 2021 | $4,488 +1.6% | $374,000 +1.6% |
| 2020 | $4,416 +8.6% | $368,000 +8.6% |
| 2019 | $4,068 +6.9% | $339,000 +6.9% |
| 2018 | $3,804 +46.8% | $317,000 +34.9% |
| 2017 | $2,592 | $235,000 +4% |
| 2016 | $2,592 | $226,000 +4.1% |
| 2015 | $2,592 | $217,000 +0.5% |
| 2014 | $2,592 | $216,000 +28.6% |
| 2013 | -- | $168,000 |
| 2012 | -- | $168,000 -8.2% |
| 2011 | -- | $183,000 |
| 2010 | -- | $183,000 -2.6% |
| 2009 | -- | $187,800 +9.1% |
| 2008 | -- | $172,100 |
| 2007 | -- | $172,100 -3.6% |
| 2006 | -- | $178,600 +18.8% |
| 2005 | -- | $150,300 +16.8% |
| 2003 | -- | $128,700 +2% |
| 2002 | -- | $126,200 +23% |
| 2001 | $1,467 | $102,600 |
Find assessor info on the county website
Neighborhood: Church Hill
Nearby homes
- $720,8003 bd4 ba1.9k sqft219 N 28th St, Richmond, VA 23223Off Market
- $825,0003 bd3 ba2.2k sqft215 N 28th St, Richmond, VA 23223Sold
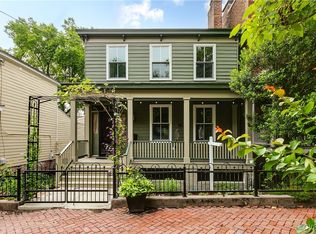
- $451,3002 bd1 ba1.4k sqft211 N 28th St, Richmond, VA 23223Off Market
- $619,1002 bd2 ba1.8k sqft2811 E Broad St, Richmond, VA 23223Off Market
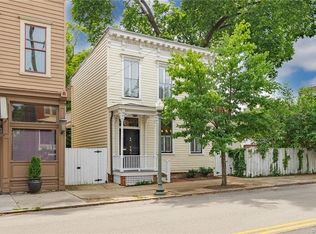
- $473,4002 bd1 ba1k sqft209 N 28th St #A, Richmond, VA 23223Off Market
- $540,5002 bd1 ba-- sqft209 N 28th St, Richmond, VA 23223Off Market
- $567,7003 bd1 ba1.4k sqft209 N 28th St #B, Richmond, VA 23223Off Market
- $995,0001 bd2 ba3k sqft207 N 28th St, Richmond, VA 23223Sold
Nearby schools
GreatSchools rating
- 3/10Chimborazo Elementary SchoolGrades: PK-5Distance: 0.2 mi
- 1/10Martin Luther King Jr. Middle SchoolGrades: 6-8Distance: 0.9 mi
- 2/10Armstrong High SchoolGrades: 9-12Distance: 1.7 mi
Schools provided by the listing agent
- Elementary: Chimborazo
- Middle: Martin Luther King Jr.
- High: Armstrong
Source: CVRMLS. This data may not be complete. We recommend contacting the local school district to confirm school assignments for this home.
Get a cash offer in 3 minutes
Find out how much your home could sell for in as little as 3 minutes with a no-obligation cash offer.
Estimated market value
$537,900
Get a cash offer in 3 minutes
Find out how much your home could sell for in as little as 3 minutes with a no-obligation cash offer.
Estimated market value
$537,900
- Virginia
- Richmond City
- Richmond
- 23223
- Church Hill
- 217 N 28th St
Nearby cities
Nearby neighborhoods
Nearby zip codes
Other Richmond Topics
