Inviting single-level rambler offers 1,440 square feet of comfortable living space on a spacious 0.22-acre lot. Built in 1954, this well-kept home blends classic character with thoughtful updates, including fresh interior paint and durable luxury vinyl plank flooring throughout much of the home. Large windows fill the living room with natural light, while a brick fireplace creates a warm and welcoming focal point. The adjoining dining area flows into a bright, refreshed kitchen featuring white cabinetry, generous counter space, stainless steel appliances, and views of the backyard. Four bedrooms provide flexibility for a home office or hobbies. Outside, the fully fenced backyard offers plenty of room to relax, garden, play, or entertain beneath the shade of an impressive, mature tree. A patio and freestanding pergola create a natural gathering space, while the garden area and large storage shed add everyday function. Additional highlights include forced-air gas heat, central air conditioning, workshop space, and dedicated RV parking. Convenient, versatile, and move-in ready, this Yakima home offers indoor comfort and exceptional outdoor backyard space
Pending
Listed by: Keller Williams Yakima Valley • Kathryn M Soldano • 509-949-0067
$289,000
217 N 63rd Avenue, Yakima, WA 98908
3beds
1,440sqft
Single Family Residence
Built in 1954
9,583 Square Feet Lot
$290,900 Zestimate®
$201/sqft
$-- HOA
What's special
Dedicated rv parkingWorkshop spaceBright refreshed kitchenInviting single-level ramblerViews of the backyardFresh interior paintGenerous counter space
- --
- on Zillow
- 164
- views
- 1
- save
Likely to sell faster than
Zillow last checked:
Listing updated:
Listed by:
Kathryn M Soldano 509-949-0067 kathrynsoldano@gmail.com,
Keller Williams Yakima Valley
Source: NWMLS as distributed by MLS GRID,MLS#: 2580888
Facts & features
Interior
Bedrooms & bathrooms
- Bedrooms: 3
- Bathrooms: 1
- Full bathrooms: 1
- Main level bathrooms: 1
- Main level bedrooms: 3
Primary bedroom
- Level: Main
Bedroom
- Level: Main
Bedroom
- Level: Main
Bathroom full
- Level: Main
Dining room
- Level: Main
Entry hall
- Level: Main
Kitchen with eating space
- Level: Main
Living room
- Level: Main
Utility room
- Level: Main
Heating
- Fireplace, Forced Air, Natural Gas
Cooling
- Has cooling: Yes
Appliances
- Included: Dishwasher, Microwave, Refrigerator, Dishwasher(s), Microwave(s), Refrigerator(s)
Features
- Dining Room
- Flooring: Laminate, Vinyl Plank, Carpet
- Basement: None
- Number of fireplaces: 1
- Fireplace features: Wood Burning, Main Level: 1, Fireplace
Interior area
- Total structure area: 1,440
- Total interior livable area: 1,440 sqft
Property
Parking
- Total spaces: 5
- Parking features: Attached Garage, RV Parking
- Has attached garage: Yes
- Covered spaces: 4
- Uncovered spaces: 1
Features
- Levels: One
- Stories: 1
- Entry location: Main
- Patio & porch: Dining Room, Fireplace
Lot
- Size: 9,583 Square Feet
- Features: Curbs, Paved, Deck, Dog Run, Fenced-Partially, Gas Available, Patio, RV Parking
- Topography: Level
- Residential vegetation: Garden Space
Details
- Parcel number: 18132123455
- Zoning: R1
- Special conditions: Standard
Construction
Type & style
- Home type: SingleFamily
- Architectural style: 1 Story
- Property subtype: Single Family Residence
Materials
- Wood Siding
- Foundation: Poured Concrete
- Roof: Built-Up,Composition
Condition
- Year built: 1954
Utilities & green energy
- Sewer: Septic Tank
- Water: Public
Community & HOA
Community
- Subdivision: West Valley
Location
- Region: Yakima
Financial & listing details
- Price per square foot: $201/sqft
- Tax assessed value: $284,200
- Annual tax amount: $2,366
- Date on market: 9/10/2026
- Listing terms: Conventional,FHA
- Inclusions: Dishwasher(s), Microwave(s), Refrigerator(s)
Estimated market value
$290,900
$276,000 - $305,000
$1,851/mo
Price history
| Date | Event | Price |
|---|---|---|
| 9/14/2026 | Pending sale | $289,000$201/sqft |
Source:  Yakima #26-2777 Report a problem Yakima #26-2777 Report a problem | ||
| 9/10/2026 | Listed for sale | $289,000+84.7%$201/sqft |
Source: Yakima #26-2777 Report a problem | ||
| 11/30/2016 | Sold | $156,501+7.9%$109/sqft |
Source: Yakima #16-2808 Report a problem | ||
| 10/25/2016 | Listed for sale | $145,000$101/sqft |
Source: Prestige Realty #16-2808 Report a problem | ||
Public tax history
| Year | Property taxes | Tax assessment |
|---|---|---|
| 2025 | $2,366 -4.7% | $277,500 -1.4% |
| 2024 | $2,484 +0.1% | $281,400 +16.5% |
| 2023 | $2,481 +5.3% | $241,500 +23% |
| 2022 | $2,357 +8.6% | $196,300 +31.7% |
| 2021 | $2,171 +42.3% | $149,100 +4.8% |
| 2019 | $1,526 -0.6% | $142,300 +17.2% |
| 2018 | $1,534 +6.2% | $121,400 +3.8% |
| 2017 | $1,445 | $116,900 +3% |
| 2016 | $1,445 | $113,450 +4.7% |
| 2015 | $1,445 | $108,350 -1.4% |
| 2014 | $1,445 | $109,850 |
| 2013 | $1,445 | $109,850 -12.1% |
| 2011 | -- | $125,000 |
| 2010 | $1,518 | $125,000 |
Find assessor info on the county website
Monthly payment
Est. payment
Payment breakdown
Explore the cost of this home by adjusting the details. Changes won't be saved.Climate risks
Neighborhood: West Valley
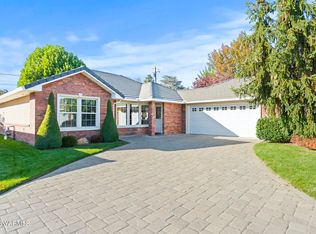

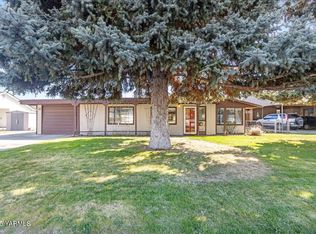

Similar homes
- $299,0002 bd1 ba1.6k sqft221 N 18th Ave, Yakima, WA 98902For Sale
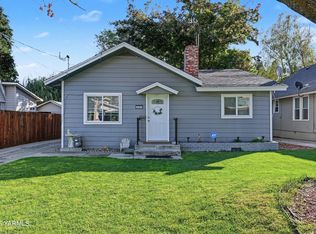
 MLS ID #26-3141, Jason Lowry, John L Scott Yakima. Yakima
 - $299,0002 bd2 ba1.1k sqft8705 Summitview Ave, Yakima, WA 98908For Sale
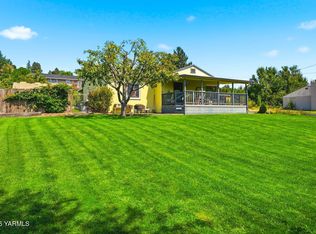 MLS ID #26-2775, Chris Gordy, Berkshire Hathaway HomeServices Central Washington Real Estate. Yakima
 - $335,0003 bd2 ba1.4k sqft102 N 67th Ave, Yakima, WA 98908For Sale
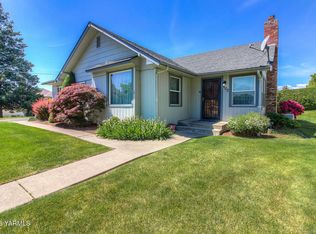 MLS ID #26-1550, Ron Smith, Berkshire Hathaway HomeServices Central Washington Real Estate. Yakima
 - $320,0004 bd2 ba1.3k sqft6505 W Walnut St, Yakima, WA 98908For Sale
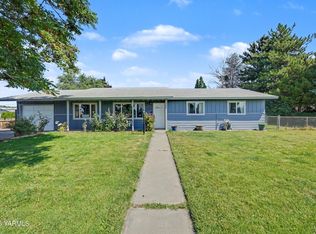 MLS ID #26-1772, Ryan Suenishi, eXp Realty LLC Kennewick. Yakima
 - $335,0003 bd2 ba1.2k sqft408 S 65th Ave, Yakima, WA 98908For SaleMLS ID #26-2502, Hamza Sarameh, John L Scott Yakima. Yakima
- $285,0003 bd2 ba1.4k sqft5901 Barge St APT 43, Yakima, WA 98908For SaleMLS ID #26-72, Ivonne Young, Coldwell Banker Cascade Real Estate. Yakima
- $355,0004 bd2 ba1.6k sqft1908 Browne Ave, Yakima, WA 98902For SaleMLS ID #26-3120, Kandice Hooks, Keller Williams Yakima Valley. Yakima
- $388,0003 bd2 ba1.9k sqft6601 W Lincoln Ave, Yakima, WA 98908For SaleMLS ID #26-2076, Amy Maib, Keller Williams Yakima Valley. Yakima
- $385,0003 bd2 ba1.5k sqft290 Blossom Way, Yakima, WA 98908For SaleMLS ID #26-3067, Jenifer Watson, RE/MAX, The Collective. Yakima
- $316,0003 bd3 ba1.7k sqft1612 S 3rd Ave, Yakima, WA 98902For SaleMLS ID #26-3072, Nora Requena, Keller Williams Yakima Valley. Yakima
- $385,0003 bd2 ba1.5k sqft408 N 77th Ave, Yakima, WA 98908For SaleMLS ID #26-3012, Drew Harris, John L Scott Yakima. Yakima
- $289,0002 bd1 ba1.7k sqft1504 S 18th St, Yakima, WA 98901For SaleMLS ID #26-3050, Kevin Rangel, John L Scott Yakima. Yakima
- $319,0002 bd2 ba1.4k sqft5910 W Lincoln Ave APT 10, Yakima, WA 98908For SaleMLS ID #26-2046, Jaime Starr, John L Scott Yakima. Yakima
- $299,0003 bd1 ba1.6k sqft4210 Terrace Heights Dr, Yakima, WA 98901For SaleMLS ID #26-2609, Troy Allen, Realty One Group Traditions. Yakima
- $350,0003 bd2 ba1.2k sqft424 N 30th Ave, Yakima, WA 98902For SaleMLS ID #26-3058, Russ D. Redfield, Berkshire Hathaway HomeServices Central Washington Real Estate. Yakima
- $299,9002 bd1 ba1.5k sqft3805 Tieton Dr, Yakima, WA 98902For SaleMLS ID #26-2510, Lanette Headley, Keller Williams Yakima Valley. Yakima
- $319,0004 bd1 ba1.2k sqft3414 Barge St, Yakima, WA 98902For SaleMLS ID #26-2746, Liberty McLean, RE/MAX, The Collective. Yakima
- $369,9003 bd2 ba1.5k sqft600 S 69th Ave, Yakima, WA 98908For SaleMLS ID #26-2816, Cory Bemis, John L Scott Yakima. Yakima
- $339,0003 bd1 ba1.1k sqft8202 Ahtanum Rd, Yakima, WA 98903For SaleMLS ID #26-2654, Linda Harris, Keller Williams Yakima Valley. Yakima
- $324,0003 bd1 ba1.2k sqft3708 Parkway Pl, Yakima, WA 98902For SaleMLS ID #26-2699, Jeremy Sinnes, John L Scott Yakima. Yakima
