Charming 3 bed, 1 bath two-story home in the quiet town of McVille, ND! This home features beautiful character throughout, from the classic woodwork to the inviting layout. Recently painted wood siding adds curb appeal, and the good-sized yard offers plenty of outdoor space for relaxing or gardening. The 2-stall detached garage provides great storage or workspace potential. The basement is ready to be finished with a potential 4th bedroom and bathroom. A wonderful opportunity to own a timeless home in a peaceful small-town setting!
Sold
Price Unknown
217 N Baldwin St, McVille, ND 58254
3beds
2,700sqft
Residential, Single Family Residence
Built in 1900
8,712 Square Feet Lot
$89,200 Zestimate®
$--/sqft
$1,290 Estimated rent
Home value
$89,200
Estimated sales range
Not available
$1,290/mo
Zestimate® history
Owner options
List your home for rent
$1,290/mo
Rent Zestimate®
Find your next renter with Zillow Rental Manager. Plus, with online applications, you can quickly screen prospective tenants – for free.
$1,290/mo
Rent Zestimate®
Refinance and save
Refinancing to a lower rate could help reduce your monthly payments and save thousands over the life of the loan.
Explore your selling options
Work with a Zillow partner agent
Leverage their expertise and Zillow's premium Showcase listings to get your home seen by more buyers.
Get startedList with your own agent
Get your home in front of millions of buyers by listing it on Zillow.
Learn how to do itSell it yourself
Take full control of how buyers see your home on Zillow by listing For Sale by Owner (FSBO).
List your homeWhat's special
Zillow last checked:
Listing updated:
Listed by:
Brett Dalzell 701-305-0061,
Real Broker - Fargo 3540
Bought with:
Makenna J Fenner, 11144
Berkshire Hathaway Homeservices Family Rea
Source: GFBMLS,MLS#: 25-972
Facts & features
Interior
Bedrooms & bathrooms
- Bedrooms: 3
- Bathrooms: 1
- Full bathrooms: 1
Bedroom
- Level: Second
Bedroom
- Level: Second
Bedroom
- Level: Second
Bathroom
- Level: Second
Bonus room
- Description: Deck
- Level: Main
Bonus room
- Description: Potential Bedroom
- Level: Basement
Bonus room
- Description: Potential Bathroom
- Level: Basement
Bonus room
- Description: Storage
- Level: Basement
Dining room
- Level: Main
Kitchen
- Level: Main
Laundry
- Level: Main
Living room
- Level: Main
Utility room
- Level: Basement
Features
- Has fireplace: No
Interior area
- Total structure area: 2,700
- Total interior livable area: 2,700 sqft
- Finished area above ground: 1,800
Property
Parking
- Total spaces: 2
- Parking features: Garage
- Garage spaces: 2
Features
- Patio & porch: Deck
Lot
- Size: 8,712 Square Feet
Details
- Parcel number: 18000135109000
- Zoning: R-1
- Zoning description: Single Family
Construction
Type & style
- Home type: SingleFamily
- Property subtype: Residential, Single Family Residence
Materials
- Wood Siding
- Foundation: Unknown
Condition
- Year built: 1900
Utilities & green energy
- Utilities for property: Propane
Community & HOA
Location
- Region: Mcville
Financial & listing details
- Tax assessed value: $52,332
- Annual tax amount: $839
- Date on market: 6/27/2025
Price history
| Date | Event | Price |
|---|---|---|
| 9/19/2025 | Sold | -- |
Source:  GFBMLS #25-972 Report a problem GFBMLS #25-972 Report a problem | ||
| 8/18/2025 | Pending sale | $84,900$31/sqft |
Source: GFBMLS #25-972 Report a problem | ||
| 8/7/2025 | Contingent | $84,900$31/sqft |
Source: GFBMLS #25-972 Report a problem | ||
| 6/27/2025 | Listed for sale | $84,900$31/sqft |
Source:  NorthstarMLS as distributed by MLS GRID #6746209 Report a problem NorthstarMLS as distributed by MLS GRID #6746209 Report a problem | ||
Public tax history
| Year | Property taxes | Tax assessment |
|---|---|---|
| 2024 | $839 +7.4% | $26,166 +7.5% |
| 2023 | $782 +9.2% | $24,340 +7% |
| 2022 | $716 +23.1% | $22,747 +23% |
| 2020 | $581 +3.9% | $18,493 +1011.4% |
| 2019 | $560 +14.4% | $1,664 +21% |
| 2018 | $489 +3.2% | $1,375 |
| 2017 | $474 +14.2% | $1,375 +1.9% |
| 2016 | $415 +10.7% | $1,349 +5.1% |
| 2015 | $375 +6.5% | $1,284 -90.7% |
| 2014 | $352 | $13,765 |
| 2013 | -- | $13,765 |
| 2012 | -- | -- |
| 2011 | -- | -- |
| 2010 | -- | -- |
Find assessor info on the county website
Neighborhood: 58254
Nearby homes
- $--4 bd1 ba812 sqft208 N Baldwin St, McVille, ND 58254Off Market

- $170,300-- bd-- ba-- sqft316 N Main St, McVille, ND 58254Off Market
- $--2 bd1 ba-- sqft308 N Baldwin St, McVille, ND 58254Off Market
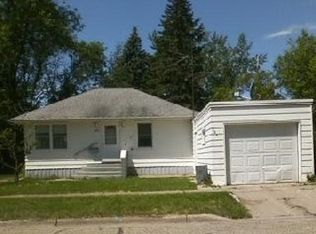
- $158,7004 bd2 ba1k sqft219 N Main St, McVille, ND 58254Off Market
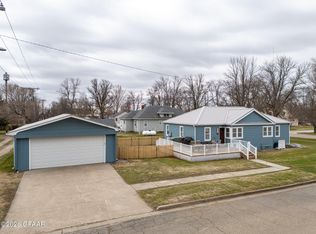
- $104,8004 bd2 ba1.9k sqft104 N Baldwin St, McVille, ND 58254Off Market
- $127,100-- bd-- ba-- sqft219 N Hamlin St, McVille, ND 58254Off Market
- $80,0002 bd1 ba1.3k sqft307 N Hamlin St, McVille, ND 58254For Sale
- $100,8003 bd1 ba1k sqft207 N Hamlin St, McVille, ND 58254Off Market
Nearby schools
GreatSchools rating
- 7/10Dakota Prairie Elementary SchoolGrades: PK-6Distance: 0.2 mi
- 4/10Dakota Prairie High SchoolGrades: 7-12Distance: 18.7 mi
Schools provided by the listing agent
- Elementary: Dakota Prairie
- Middle: Dakota Prairie
- High: Dakota Prairie
Source: GFBMLS. This data may not be complete. We recommend contacting the local school district to confirm school assignments for this home.
- North Dakota
- Nelson County
- McVille
- 58254
- 217 N Baldwin St
Nearby cities
Nearby zip codes
Other McVille Topics
