Welcome to this exceptional Sierra Madre residence, introduced by a beautifully crafted paver driveway that leads to a spacious 2-car attached garage featuring built-in cabinetry and a convenient workbench. Step inside to a grand two-story foyer that opens to a sunken living room adorned with an elegant fireplace and direct access to the formal dining room—an ideal setting for gatherings and celebrations. A conveniently located downstairs bedroom with a generous closet sits adjacent to a full bathroom, making it perfect for guests or a mother-in-law suite. The expansive kitchen is thoughtfully positioned between the formal and informal dining areas and showcases a Sub-Zero refrigerator, brand-new built-in oven/microwave combo, stainless steel hood, large walk-in pantry, prep island with sink, and custom granite countertops. The cooktop peninsula offers comfortable pub-height seating for 5–6, creating a natural hub for conversation. The sunken family room features a second inviting fireplace and a sliding glass door that opens to the peaceful backyard. Upstairs, the primary suite impresses with ample room for a sitting area and dual cedar-lined walk-in closets. The luxurious ensuite bathroom includes a decorative glass pocket door, spa tub, walk-in shower, stained-glass accents, glass-block windows, and dual granite-topped vanities. Additional highlights include a dedicated laundry room with extensive cabinetry, granite counters, and a utility sink. Adjacent is a versatile utility room ideal for storage, a home gym, workshop, or other creative uses. The private, fully enclosed backyard is low-maintenance and beautifully designed with drought-tolerant landscaping, elegant pavers, and a tranquil water feature. Recent improvements include fresh interior and exterior paint, new recessed lighting throughout, and all-new fixtures. The home is further enhanced with hardwood, tile, and vinyl flooring; a central vacuum system; new Decora light switches; a newer dual-zone HVAC system; an alarm system; a fire sprinkler system; and a Cummins generator for ultimate peace of mind.
This is a rare opportunity to own a meticulously maintained and thoughtfully upgraded home in one of Sierra Madre’s most treasured neighborhoods.
Sold for $1,830,000
Listed by: Re/Max Tri-City Realty • Janette Ledea • Contact: 626-683-0300
Bought with: Berkshire Hathaway Home Servic
$1,830,000
217 N Lima St, Sierra Madre, CA 91024
4beds
3,230sqft
Single Family Residence
Built in 1989
6,626 Square Feet Lot
$1,838,000 Zestimate®
$567/sqft
$6,799 Estimated rent
Home value
$1,838,000
$1.75M - $1.93M
$6,799/mo
Zestimate® history
Owner options
List your home for rent
$6,799/mo
Rent Zestimate®
Find your next renter with Zillow Rental Manager. Plus, with online applications, you can quickly screen prospective tenants – for free.
$6,799/mo
Rent Zestimate®
Refinance and save
$11,604/mo
Est. payment
Refinancing to a lower rate could help reduce your monthly payments and save thousands over the life of the loan.
$11,604/mo
Est. payment
Explore your selling options
Work with a Zillow partner agent
Leverage their expertise and Zillow's premium Showcase listings to get your home seen by more buyers.
Get startedList with your own agent
Get your home in front of millions of buyers by listing it on Zillow.
Learn how to do itSell it yourself
Take full control of how buyers see your home on Zillow by listing For Sale by Owner (FSBO).
List your homeWhat's special
All-new fixturesGrand two-story foyerPrep island with sinkBeautifully crafted paver drivewayPrivate fully enclosed backyardDual cedar-lined walk-in closetsCustom granite countertops
Zillow last checked:
Listing updated:
Listed by:
Janette Ledea DRE #01480942 626-242-3244,
Re/Max Tri-City Realty
Bought with:
Jeff Fisher, DRE #01429217
Berkshire Hathaway Home Servic
Source: CRMLS,MLS#: GD25268035 Originating MLS: California Regional MLS
Originating MLS: California Regional MLSFacts & features
Interior
Bedrooms & bathrooms
- Bedrooms: 4
- Bathrooms: 3
- Full bathrooms: 3
- Main level bathrooms: 1
- Main level bedrooms: 1
Rooms
- Room types: Bedroom, Den, Entry/Foyer, Family Room, Foyer, Kitchen, Laundry, Living Room, Primary Bathroom, Primary Bedroom, Pantry, Retreat, Recreation, Utility Room, Dining Room
Bathroom
- Features: Bathtub, Dual Sinks, Full Bath on Main Level, Granite Counters, Separate Shower, Tub Shower
Kitchen
- Features: Granite Counters, Kitchen Island, Kitchen/Family Room Combo, Utility Sink, Walk-In Pantry
Pantry
- Features: Walk-In Pantry
Heating
- Central, Fireplace(s), Zoned
Cooling
- Central Air
Appliances
- Included: Dishwasher, ENERGY STAR Qualified Appliances, Electric Oven, Gas Cooktop, Disposal, Ice Maker, Microwave, Refrigerator, Range Hood
- Laundry: Electric Dryer Hookup, Gas Dryer Hookup, Laundry Room, Upper Level
Features
- Breakfast Bar, Central Vacuum, Separate/Formal Dining Room, Granite Counters, High Ceilings, Intercom, Pantry, Recessed Lighting, Storage, Sunken Living Room, Two Story Ceilings, Unfurnished, Bedroom on Main Level, Entrance Foyer, Primary Suite, Utility Room, Walk-In Pantry
- Flooring: Tile, Vinyl, Wood
- Has fireplace: Yes
- Fireplace features: Family Room, Gas, Living Room, Masonry, Wood Burning
- Common walls with other units/homes: No Common Walls
Interior area
- Total interior livable area: 3,230 sqft
Property
Parking
- Total spaces: 2
- Parking features: Garage
- Attached garage spaces: 2
Features
- Levels: Two
- Stories: 2
- Entry location: first floor
- Pool features: None
- Spa features: None
- Has view: Yes
- View description: Mountain(s)
Lot
- Size: 6,626 Square Feet
- Features: 0-1 Unit/Acre
Details
- Parcel number: 5768006006
- Special conditions: Standard
- Other equipment: Intercom
Construction
Type & style
- Home type: SingleFamily
- Property subtype: Single Family Residence
Condition
- New construction: No
- Year built: 1989
Utilities & green energy
- Electric: 220 Volts in Kitchen
- Sewer: Public Sewer
- Water: Public
- Utilities for property: Cable Available
Green energy
- Energy efficient items: Appliances
Community & HOA
Community
- Features: Dog Park, Foothills, Park, Street Lights
Location
- Region: Sierra Madre
Financial & listing details
- Price per square foot: $567/sqft
- Tax assessed value: $810,679
- Annual tax amount: $9,446
- Date on market: 12/1/2025
- Cumulative days on market: 80 days
- Listing terms: Cash,Conventional,FHA,Submit,VA Loan
Price history
| Date | Event | Price |
|---|---|---|
| 3/24/2026 | Sold | $1,830,000-3.6%$567/sqft |
Source:  CRMLS #GD25268035 Report a problem CRMLS #GD25268035 Report a problem | ||
| 2/20/2026 | Contingent | $1,898,000$588/sqft |
Source: CRMLS #GD25268035 Report a problem | ||
| 1/31/2026 | Price change | $1,898,000-4.5%$588/sqft |
Source: CRMLS #GD25268035 Report a problem | ||
| 12/1/2025 | Listed for sale | $1,988,000+307.4%$615/sqft |
Source: CRMLS #GD25268035 Report a problem | ||
| 5/30/1996 | Sold | $488,000$151/sqft |
Source: Public Record Report a problem | ||
Public tax history
| Year | Property taxes | Tax assessment |
|---|---|---|
| 2025 | $9,446 +3.1% | $810,679 +2% |
| 2024 | $9,159 +0.6% | $794,784 +2% |
| 2023 | $9,106 +3.6% | $779,201 +2% |
| 2022 | $8,792 +4.4% | $763,924 +2% |
| 2021 | $8,424 +4.2% | $748,946 +1% |
| 2020 | $8,086 | $741,267 +2% |
| 2019 | $8,086 -1.7% | $726,733 +2% |
| 2018 | $8,223 | $712,484 +2% |
| 2017 | $8,223 +1% | $698,514 +2% |
| 2016 | $8,141 +3% | $684,818 +1.5% |
| 2015 | $7,902 +3.7% | $674,532 +2% |
| 2014 | $7,619 | $661,320 +2.5% |
| 2012 | -- | $645,426 +2% |
| 2011 | -- | $632,771 +0.8% |
| 2010 | -- | $628,042 -0.2% |
| 2009 | -- | $629,535 +2% |
| 2008 | -- | $617,193 +2% |
| 2007 | -- | $605,092 +2% |
| 2006 | -- | $593,229 |
| 2005 | -- | $593,229 +4% |
| 2004 | -- | $570,195 +1.9% |
| 2003 | -- | $559,745 +2% |
| 2002 | -- | $548,770 +4% |
| 2000 | -- | $527,463 |
Find assessor info on the county website
Neighborhood: 91024
Nearby homes
- $2,204,4004 bd3 ba3.3k sqft211 N Lima St, Sierra Madre, CA 91024Off Market

- $2,8802 bd1 ba483 sqft225 N Lima St #204, Sierra Madre, CA 91024For Rent

- $2,6802 bd1 ba195 sqft225 N Lima St #102, Sierra Madre, CA 91024For Rent
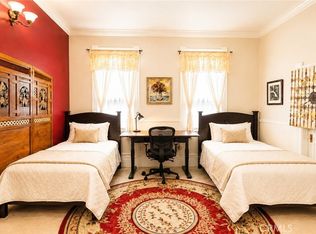
- $3,2802 bd1 ba292 sqft225 N Lima St #101, Sierra Madre, CA 91024For Rent

- $2,5801 bd1 ba275 sqft225 N Lima St #203, Sierra Madre, CA 91024For Rent
- $3,200,00010 bd11 ba10k sqft225 N Lima St, Sierra Madre, CA 91024For Sale
- $--2 bd1 ba715 sqft225 N Lima St APT 4, Sierra Madre, CA 91024Off Market
- $--1 bd1 ba715 sqft225 N Lima St APT 3, Sierra Madre, CA 91024Off Market
Nearby schools
GreatSchools rating
- 8/10Sierra Madre Elementary SchoolGrades: K-5Distance: 0.3 mi
- 8/10Sierra Madre Middle SchoolGrades: 6-8Distance: 0.9 mi
- 7/10Pasadena High SchoolGrades: 9-12Distance: 1.9 mi
Get a cash offer in 3 minutes
Find out how much your home could sell for in as little as 3 minutes with a no-obligation cash offer.
Estimated market value
$1,838,000
Get a cash offer in 3 minutes
Find out how much your home could sell for in as little as 3 minutes with a no-obligation cash offer.
Estimated market value
$1,838,000
- California
- Los Angeles County
- Sierra Madre
- 91024
- 217 N Lima St
Nearby cities
Nearby zip codes
Other Sierra Madre Topics
