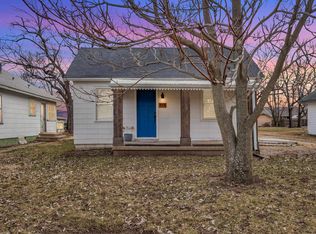
Welcome home to this charming 2-bedroom, 1-bath gem nestled in a quaint Hillsboro neighborhood! From the moment you step inside, you will appreciate the character and warmth this home has to offer. The living spaces feature new flooring, while the two bedrooms showcase timeless wood floors. Original built-ins add classic charm and extra storage, and the cozy window seat is the perfect spot to relax with a good book or your morning coffee. Enjoy added peace of mind knowing the HVAC system and water heater were both updated just four years ago. Step outside to a spacious 75' x 150' yard with plenty of room for gardening, entertaining, pets or play. A detached one-car garage provides convenient parking and additional storage. Whether you are looking for your first home, downsizing or searching for an investment opportunity, this delightful property offers comfort, character, and a wonderful place to call home.
Pending
$69,900
217 N Lincoln St, Hillsboro, KS 67063
2beds
838sqft
:
Get pre-qualified$516/mo
Single Family Onsite Built
Built in 1934
0.25 Acres Lot
$-- Zestimate®
$83/sqft
$-- HOA
What's special
- 31 days |
- 81 |
- 0 |
Zillow last checked:
Listing updated:
Listed by:
Patty Putter 316-283-1000,
RE/MAX Associates
Source: SCKMLS as distributed by MLS GRID,MLS#: 675434
Facts & features
Interior
Bedrooms & bathrooms
- Bedrooms: 2
- Bathrooms: 1
- Full bathrooms: 1
Primary bedroom
- Description: Wood
- Level: Main
- Area: 113.08
- Dimensions: 11'6" X 9'10"
Bedroom
- Description: Wood
- Level: Main
- Area: 102.47
- Dimensions: 9'11" X 10'4"
Dining room
- Description: Wood
- Level: Main
- Area: 157.08
- Dimensions: 13' X 12'1"
Kitchen
- Description: Vinyl
- Level: Main
- Area: 119.17
- Dimensions: 11'11" X 10'
Laundry
- Description: Vinyl
- Level: Main
- Area: 66
- Dimensions: 11' X 6'
Living room
- Description: Wood
- Level: Main
- Area: 132.17
- Dimensions: 13' X 10'2"
Heating
- Forced Air
Cooling
- Central Air
Appliances
- Laundry: Main Level, Laundry Room, 220 equipment
Features
- Ceiling Fan(s)
- Doors: Storm Door(s)
- Windows: Window Coverings-All
- Basement: Unfinished
- Has fireplace: No
Interior area
- Total interior livable area: 838 sqft
- Finished area above ground: 838
- Finished area below ground: 0
Property
Parking
- Total spaces: 1
- Parking features: Detached
- Garage spaces: 1
Features
- Levels: One
- Stories: 1
- Exterior features: Guttering - ALL, Other
- Pool features: Community
Lot
- Size: 0.25 Acres
- Features: Standard
Details
- Parcel number: 0571383402012013.000
Construction
Type & style
- Home type: SingleFamily
- Architectural style: Bungalow
- Property subtype: Single Family Onsite Built
Materials
- Frame
- Foundation: Full, Day Light
- Roof: Composition
Condition
- Year built: 1934
Utilities & green energy
- Gas: Natural Gas Available
- Utilities for property: Sewer Available, Natural Gas Available, Public
Community & HOA
Community
- Features: Sidewalks, Day Care Facility, Fitness Center, Golf, Playground, Storage
- Subdivision: BEEBES
HOA
- Has HOA: No
Location
- Region: Hillsboro
Financial & listing details
- Price per square foot: $83/sqft
- Tax assessed value: $59,430
- Annual tax amount: $1,163
- Date on market: 7/2/2026
- Cumulative days on market: 31 days
- Ownership: Corporate non-REO
- Road surface type: Paved
Estimated market value
Not available
Estimated sales range
Not available
$854/mo
Price history
Price history is unavailable.
Public tax history
| Year | Property taxes | Tax assessment |
|---|---|---|
| 2025 | $1,163 +4.3% | $6,834 +9.6% |
| 2024 | $1,115 +3.1% | $6,233 +8.2% |
| 2023 | $1,081 +60.9% | $5,762 +64.8% |
| 2022 | $672 | $3,496 -4.1% |
| 2021 | -- | $3,647 +1% |
| 2020 | $721 | $3,611 -8.8% |
| 2019 | -- | $3,958 |
| 2018 | -- | $3,958 -0.7% |
| 2017 | -- | $3,985 +4% |
| 2016 | -- | $3,830 -8% |
| 2015 | -- | $4,163 0% |
| 2014 | -- | $4,164 -3.8% |
| 2013 | -- | $4,329 |
| 2012 | -- | -- |
| 2011 | -- | -- |
| 2010 | -- | $4,520 +5.1% |
| 2009 | -- | $4,301 +0.5% |
| 2008 | -- | $4,278 |
Find assessor info on the county website
Monthly payment
Est. payment
Payment breakdown
Explore the cost of this home by adjusting the details. Changes won't be saved.Climate risks
Neighborhood: 67063
Nearby schools
GreatSchools rating
- 9/10Hillsboro Elementary SchoolGrades: PK-5Distance: 0.5 mi
- 7/10Hillsboro High SchoolGrades: 6-12Distance: 0.3 mi
Schools provided by the listing agent
- Elementary: Hillsboro
- Middle: Hillsboro
- High: Hillsboro
Source: SCKMLS as distributed by MLS GRID. This data may not be complete. We recommend contacting the local school district to confirm school assignments for this home.
- $129,9003 bd2 ba822 sqft215 N Lincoln St, Hillsboro, KS 67063Off Market
- $3,830-- bd-- ba-- sqft221 N Lincoln St, Hillsboro, KS 67063Off Market
- $134,5002 bd1 ba1.5k sqft207 E 2nd St, Hillsboro, KS 67063Off Market
- $72,7003 bd1 ba1k sqft213 N Lincoln St, Hillsboro, KS 67063Off Market

- $49,7002 bd1 ba1.1k sqft216 N Lincoln St, Hillsboro, KS 67063Off Market
- $118,6004 bd2 ba1.9k sqft220 N Lincoln St, Hillsboro, KS 67063Off Market
- $133,4003 bd2 ba1.4k sqft873 28th Ave, Canton, KS 67428Off Market
- $21,400-- bd-- ba924 sqft222 N Lincoln St, Hillsboro, KS 67063Off Market
A local agent can set up tours, give advice and negotiate with sellers.
Similar homes
- $40,0002 bd1 ba896 sqft208 N Buller St, Goessel, KS 67053For Sale
 MLS ID #669246, Jack Tomlinson, Real Broker, LLC. SCKMLS as distributed by MLS GRID
 - $89,0001 bd1 ba684 sqft518 N Cedar St, Marion, KS 66861For Sale
 MLS ID #668389, Amanda Buffalo, Berkshire Hathaway PenFed Realty. SCKMLS as distributed by MLS GRID
 - $35,0003 bd1 ba1k sqft605 Topeka Ave, Lincolnville, KS 66858For Sale

 MLS ID #20261466, Tracy Jones, Tracy Jones Realty. FHARMLS as distributed by MLS GRID
