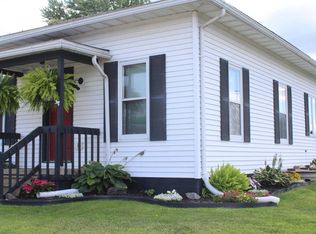
Welcome to this beautifully maintained historic home in the heart of Viroqua, where timeless character meets modern convenience. Located just blocks from downtown, this spacious residence offers the perfect blend of classic craftsmanship, and generous living spaces. Inside, you'll find warm, inviting interiors filled with natural light, original architectural details, and flexible living areas designed to accommodate today's lifestyle. With five bedrooms and three bathrooms, there's ample space for family, guests, a home office, or creative studio. Thoughtfully updated while preserving its historic charm, this home offers comfort and functionality. Whether you're looking for a spacious family home or an owner occupy investment, this exceptional residence offers an exceptional opportunity!
Contingent
$349,900
217 N Main STREET, Viroqua, WI 54665
5beds
2,752sqft
Single Family Residence
Built in 1920
8,712 Square Feet Lot
$340,500 Zestimate®
$127/sqft
$-- HOA
What's special
Warm inviting interiorsComfort and functionalityOriginal architectural detailsThree bathroomsNatural lightFive bedrooms
- 73 days
- 23
- 0
Zillow last checked:
Listing updated:
Listed by:
Shaynn Davey 608-632-0752,
New Directions Real Estate
Source: WIREX MLS,MLS#: 1970186 Originating MLS: Metro MLS
Originating MLS: Metro MLSFacts & features
Interior
Bedrooms & bathrooms
- Bedrooms: 5
- Bathrooms: 3
- Full bathrooms: 3
Bedroom 2
- Level: Upper
- Area: 210
- Dimensions: 15 x 14
Kitchen
- Level: Upper
- Area: 150
- Dimensions: 15 x 10
Living room
- Level: Upper
- Area: 204
- Dimensions: 17 x 12
Office
- Level: Upper
- Area: 90
- Dimensions: 10 x 9
Heating
- Electric, Natural Gas, Radiant/Hot Water
Cooling
- Wall/Sleeve Air
Appliances
- Included: Dryer, Microwave, Range, Refrigerator, Washer
Features
- High Speed Internet
- Flooring: Wood
- Basement: Full,Stone
Interior area
- Total structure area: 2,752
- Total interior livable area: 2,752 sqft
Property
Parking
- Parking features: No Garage
Features
- Levels: Two
- Stories: 2
Lot
- Size: 8,712 Square Feet
Details
- Parcel number: 286000820000
- Zoning: G1
Construction
Type & style
- Home type: SingleFamily
- Architectural style: Cape Cod
- Property subtype: Single Family Residence
Materials
- Vinyl Siding
Condition
- 21+ Years
- New construction: No
- Year built: 1920
Utilities & green energy
- Sewer: Public Sewer
- Water: Public
Community & HOA
Location
- Region: Viroqua
- Municipality: Viroqua
Financial & listing details
- Price per square foot: $127/sqft
- Tax assessed value: $276,800
- Annual tax amount: $4,561
- Date on market: 7/4/2026
- Inclusions: All Appliances (3 Refrigerators, 2 Ranges, 2 Hot Water Heaters, Washer & Dryer), Furniture, Furnishings, Linens, Current Website, Current Bookings, Any/All Deposits (Less 10%), Business Phone Line, Records, Etc.
Estimated market value
$340,500
$323,000 - $358,000
$1,887/mo
Price history
| Date | Event | Price |
|---|---|---|
| 7/13/2026 | Contingent | $349,900$127/sqft |
Source:  WIREX MLS #1970186 Report a problem WIREX MLS #1970186 Report a problem | ||
| 7/4/2026 | Listed for sale | $349,900+191.6%$127/sqft |
Source: WIREX MLS #1970186 Report a problem | ||
| 10/8/2008 | Sold | $120,000$44/sqft |
Source: Public Record Report a problem | ||
Public tax history
| Year | Property taxes | Tax assessment |
|---|---|---|
| 2024 | $4,822 +12.9% | $194,600 |
| 2023 | $4,270 -9.9% | $194,600 |
| 2022 | $4,737 +4% | $194,600 |
| 2021 | $4,554 +4.6% | $194,600 |
| 2020 | $4,356 | $194,600 +28.9% |
| 2019 | -- | $151,000 |
| 2017 | $3,650 -0.8% | $151,000 |
| 2016 | $3,679 +9% | $151,000 +16.3% |
| 2015 | $3,374 +8.3% | $129,800 |
| 2014 | $3,116 -2.4% | $129,800 |
| 2013 | $3,192 +0% | $129,800 |
| 2012 | $3,191 -0.9% | $129,800 |
| 2011 | $3,219 +31% | $129,800 +35.2% |
| 2010 | $2,456 | $96,000 |
| 2009 | -- | $96,000 |
| 2008 | -- | $96,000 |
Find assessor info on the county website
Monthly payment
Est. payment
Payment breakdown
Explore the cost of this home by adjusting the details. Changes won't be saved.Climate risks
Neighborhood: 54665
Nearby schools
Schools provided by the listing agent
- District: Viroqua Area
Source: WIREX MLS. This data may not be complete. We recommend contacting the local school district to confirm school assignments for this home.

Similar homes
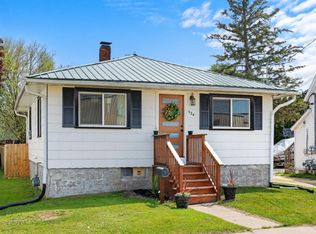
- $270,0004 bd2 ba2.2k sqft1216 N Main STREET, Viroqua, WI 54665Active
 MLS ID #1968127, Jesse DeSantell. WIREX MLS
 - $335,0003 bd3 ba2.3k sqft115 View St, Tomah, WI 54660For Sale
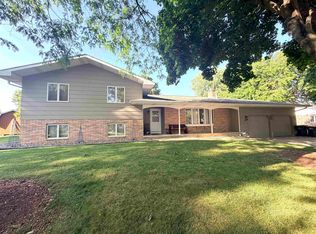 MLS ID #2031200, Joe Parish. SCWMLS
 - $389,9004 bd3 ba3.5k sqft1717 Lakeview Dr, Tomah, WI 54660For Sale
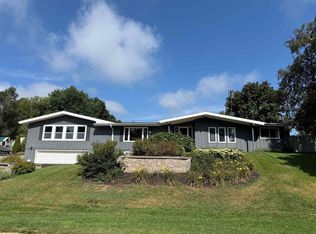 MLS ID #2031885, Kerry Rose. SCWMLS
 - $319,9004 bd3 ba2.2k sqft220 W Clifton STREET, Tomah, WI 54660Active
 MLS ID #1977453, Diane Richmond. WIREX MLS
