Skip main navigation
Sold for $402,000
  • $402,000

    217 N Marion Drive, Goldsboro, NC 27534

    4beds
    3,125sqft
    Single Family Residence
    Built in 1997
    0.34 Acres Lot
    $418,100 Zestimate®
    $129/sqft
    $3,004 Estimated rent

    Home value

    $418,100

    $364,000 - $477,000

    $3,004/mo

    Zestimate® history
    Loading
    Loading...

    Owner options

    List your home for rent

    $3,004/mo

    Rent Zestimate®

    Find your next renter with Zillow Rental Manager. Plus, with online applications, you can quickly screen prospective tenants – for free.

    Learn more

    $3,004/mo

    Rent Zestimate®

    Refinance and save

    $2,441/mo

    Est. payment

    Refinancing to a lower rate could help reduce your monthly payments and save thousands over the life of the loan.

    See today's rates

    $2,441/mo

    Est. payment

    Explore your selling options

    Work with a Zillow partner agent

    Leverage their expertise and Zillow's premium Showcase listings to get your home seen by more buyers.

    Get started

    List with your own agent

    Get your home in front of millions of buyers by listing it on Zillow.

    Learn how to do it

    Sell it yourself

    Take full control of how buyers see your home on Zillow by listing For Sale by Owner (FSBO).

    List your home

    What's special

    Gas log fireplaceIn-ground poolModern amenitiesHoneywell smart thermostatsMulti-tiered composite deckEstablished landscapingGourmet kitchen
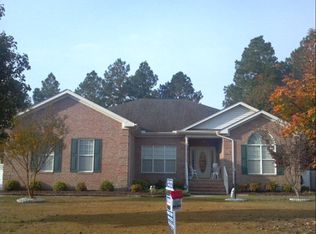
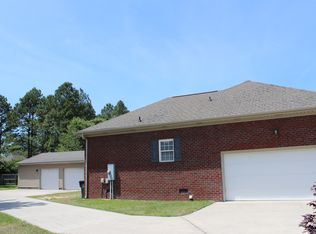
    THIS LISTING JUST KEEPS GETTING BETTER! Now offering a 1 year home warranty AND we're willing to negotiate closing costs with an acceptable offer! Gorgeous, traditional brick home in Goldsboro features modern amenities & architectural character in a fantastic location. This beautiful, spacious 4 bedroom, 3 full bath home is located in the Maplewood Subdivision, boasting 3125 sq ft of well thought out living space. Impressive hardwood floors flow throughout the family room, gourmet kitchen, office & dining room. The family room includes a gas log fireplace, built-in bookcases and leads to the full bathroom & double car garage that includes a sink. Your chef's dream kitchen includes granite countertops, double wall ovens, trash compactor, built-in microwave, dishwasher & refrigerator with a gorgeous view of the backyard pool & established landscaping. Newly installed Pella sliding glass doors lead you from the kitchen to the spacious multi-tiered composite deck & backyard oasis that includes an in-ground pool with newer liner, gazebo & covered platform with 50-amp service for a hot tub. Back through the kitchen leads you to the formal dining room & through the pocket doors is the office/flex space. Up the lit stairwell you'll enjoy all 4 bedrooms & 2 full bathrooms. The owner's suite is sure to fit all your furniture and includes a ROOM for your closet as well as an additional attached room currently being used as a craft room but could be your own private den space. The owner's bath is a special relaxing space with soaking tub, updated vanities, tile flooring & light fixtures. New architectural roof comes with a transferable warranty & the newer (2020) upstairs HVAC & 2022 hot water heater, in addition to the Honeywell smart thermostats & smart plugs as well as newly installed fiber optics in the neighborhood are all added value. Home is close to SJAFB, all Wayne County has to offer & only 1 1/2 hours to the beach & 5 hours to the mountains. Make your offer!

    Zillow last checked:

    Listing updated:

    Listed by:

    Catherine Tanner 919-344-1131,

    Atlantic Coastal Real Estate, Llc

    Bought with:

    Kyle Merritt, 301492

    The Firm NC

    Source: Hive MLS,MLS#: 100504474MLS LogoOriginating MLS: MLS of Goldsboro

    Facts & features

    Interior

    Bedrooms & bathrooms
    • Bedrooms: 4
    • Bathrooms: 3
    • Full bathrooms: 3
    Rooms
    • Room types: Master Bedroom, Bedroom 2, Bedroom 3, Bedroom 4, Laundry, Family Room, Office, Dining Room
    Primary bedroom
    • Level: Second
    Bedroom 2
    • Level: Second
    Bedroom 3
    • Level: Second
    Bedroom 4
    • Level: Second
    Family room
    • Level: First
    Laundry
    • Level: First
    Office
    • Level: First
    Heating
    • Heat Pump, Electric
    Cooling
    • Central Air, Heat Pump
    Appliances
    • Included: Trash Compactor, Electric Cooktop, Built-In Microwave, Refrigerator, Double Oven, Disposal, Dishwasher, Wall Oven
    • Laundry: Dryer Hookup, Washer Hookup, Laundry Room
    Features
    • Walk-in Closet(s), Entrance Foyer, Whirlpool, Bookcases, Ceiling Fan(s), Pantry, Walk-in Shower, Blinds/Shades, Gas Log, Walk-In Closet(s)
    • Flooring: Carpet, Tile, Wood
    • Doors: Storm Door(s)
    • Basement: None
    • Attic: Floored,Partially Floored,Pull Down Stairs
    • Has fireplace: Yes
    • Fireplace features: Gas Log
    Interior area
    • Total structure area: 3,125
    • Total interior livable area: 3,125 sqft

    Property

    Parking
    • Total spaces: 4
    • Parking features: Garage Faces Front, Attached, Paved
    • Has attached garage: Yes
    • Uncovered spaces: 4
    Accessibility
    • Accessibility features: Accessible Kitchen, Accessible Hallway(s)
    Features
    • Levels: Two
    • Stories: 2
    • Patio & porch: Covered, Deck, Porch
    • Exterior features: Storm Doors
    • Pool features: In Ground
    • Fencing: Back Yard,Wood,Privacy
    • Waterfront features: None
    Lot
    • Size: 0.34 Acres
    • Dimensions: 91 x 150 x 61.27 x 180
    • Features: Interior Lot
    Details
    • Additional structures: Covered Area, Pergola, Shed(s), Gazebo
    • Parcel number: 06d07067d01157
    • Zoning: R-50
    • Special conditions: Standard

    Construction

    Type & style
    • Home type: SingleFamily
    • Property subtype: Single Family Residence
    Materials
    • Brick
    • Foundation: Crawl Space
    • Roof: Architectural Shingle
    Condition
    • New construction: No
    • Year built: 1997

    Utilities & green energy

    • Water: Public
    • Utilities for property: Water Available

    Community & HOA

    Community
    • Security: Security Lights, Security System, Smoke Detector(s)
    • Subdivision: Maplewood
    HOA
    • Has HOA: Yes
    • Amenities included: Pool, Maintenance Common Areas, Playground, Tennis Court(s)
    • HOA fee: $240 monthly
    • HOA name: Maplewood HOA
    • HOA phone: 919-344-8008
    Location
    • Region: Goldsboro

    Financial & listing details

    • Price per square foot: $129/sqft
    • Tax assessed value: $274,770
    • Annual tax amount: $4,375
    • Date on market: 7/27/2025
    • Cumulative days on market: 82 days
    • Listing agreement: Exclusive Right To Sell
    • Listing terms: Cash,Conventional,FHA,USDA Loan,VA Loan
    • Road surface type: Paved

    Price history

    DateEventPrice
    8/22/2025Sold$402,000-8.3%$129/sqft
    Source: Hive MLS #100504474 Report a problem
    7/19/2025Contingent$438,500$140/sqft
    Source: Hive MLS #100504474 Report a problem
    6/21/2025Price change$438,500-1.1%$140/sqft
    Source: Hive MLS #100504474 Report a problem
    6/6/2025Price change$443,500-1.1%$142/sqft
    Source: Hive MLS #100504474 Report a problem
    5/1/2025Listed for sale$448,500$144/sqft
    Source: Hive MLS #100504474 Report a problem
    4/22/2025Listing removed$448,500$144/sqft
    Source: LPRMLS #736843 Report a problem
    1/3/2025Listed for sale$448,500-0.3%$144/sqft
    Source: LPRMLS #736843 Report a problem
    11/13/2024Listing removed$449,900$144/sqft
    Source: LPRMLS #733740 Report a problem
    10/22/2024Listed for sale$449,900+69.8%$144/sqft
    Source: LPRMLS #733740 Report a problem
    2/14/2020Sold$265,000+2.1%$85/sqft
    Source: Hive MLS #74279 Report a problem
    1/11/2020Pending sale$259,500$83/sqft
    Source: East Pointe Real Estate Group, INC. #74279 Report a problem
    1/9/2020Listed for sale$259,500+15.3%$83/sqft
    Source: East Pointe Real Estate Group, INC. #74279 Report a problem
    6/28/2017Sold$225,000-16.4%$72/sqft
    Source: Public Record Report a problem
    6/21/2006Sold$269,000$86/sqft
    Source: Public Record Report a problem

    Public tax history

    YearProperty taxesTax assessment
    2025$5,872 +34.2%$446,230 +62.4%
    2024$4,376 +8.1%$274,770
    2023$4,046 -47.6%$274,770
    2022$7,721 +102.5%$274,770
    2021$3,812 +5.6%$274,770
    2020$3,609 $274,770
    2019$3,609 $274,770 -1.1%
    2018$3,609 -1.1%$277,870
    2017$3,650 $277,870
    2016-- $277,870
    2015$3,654 -0.1%$277,870
    2014$3,658 $277,870
    2013-- $277,870
    2011-- $277,870
    2007-- --
    2005-- --
    2004-- --
    2003-- --
    2002-- --
    2001-- --
    2000-- --
    Find assessor info on the county website

    Neighborhood: 27534

    Nearby schools

    GreatSchools rating
    Schools provided by the listing agent
    • Elementary: Tommy's Road
    • Middle: Eastern Wayne
    • High: Eastern Wayne

    Source: Hive MLS. This data may not be complete. We recommend contacting the local school district to confirm school assignments for this home.

    Get pre-qualified for a loan
    At Zillow Home Loans, we can pre-qualify you in as little as 5 minutes with no impact to your credit score.

    An equal housing lender. NMLS #10287.