Welcome to this beautifully appointed two-story home in North Pointe Subdivision! Situated on a spacious corner lot, this custom-built 2014 home offers an impressive amount of living space, thoughtful design, and plenty of amenities both inside and out. A welcoming foyer opens to a convenient office, perfect for working from home or creating a quiet study space. The main level features an open-concept kitchen with engineered hardwood flooring, quartz countertops, stainless steel appliances, a large walk-in pantry, and a generous island with breakfast bar seating. The kitchen flows seamlessly into the spacious living room, complete with a gas fireplace, while a formal dining room provides additional space for gatherings. A well-designed mudroom connects the home to the oversized three-car garage, and a half bath completes the main floor. Upstairs, the private primary suite offers a wonderful retreat with a distinctive tray ceiling, large walk-in closet, and an impressive ensuite bathroom featuring a whirlpool tub, double vanity, and walk-in shower. Three additional generously sized bedrooms, a full bathroom, and a second-floor laundry room provide plenty of room and convenience for everyone. The finished basement adds even more versatility with a comfortable family room, wet bar, fifth bedroom, full bathroom, and flex room; ideal for guests, hobbies, recreation, or additional living space. Recent improvements by the current owners include a new roof installed in 2025, new epoxy flooring in the basement, and a vinyl fence that adds privacy and creates an ideal outdoor space. Outside, the amenities continue with an outdoor basketball and shuffleboard court featuring a high-impact modular plastic surface, fenced backstop, and overhead lighting. An 18x14 shed with an electric overhead door provides excellent storage for equipment and toys, while the patio offers a great setting for outdoor meals, entertaining, or simply enjoying the spacious corner lot. With its generous floor plan, finished basement, three-car garage, extensive outdoor amenities, and recent updates, this North Pointe home offers the space and versatility you've been looking for-inside and out!
Closed
Zestimate®
$419,900
217 N Pointe Dr, Gifford, IL 61847
5beds
2,732sqft
Single Family Residence
Built in 2014
0.45 Acres Lot
$419,900 Zestimate®
$154/sqft
$3,027 Estimated rent
Home value
$419,900
$399,000 - $441,000
$3,027/mo
Zestimate® history
Owner options
List your home for rent
$3,027/mo
Rent Zestimate®
Find your next renter with Zillow Rental Manager. Plus, with online applications, you can quickly screen prospective tenants – for free.
$3,027/mo
Rent Zestimate®
Refinance and save
$3,255/mo
Est. payment
Refinancing to a lower rate could help reduce your monthly payments and save thousands over the life of the loan.
$3,255/mo
Est. payment
Explore your selling options
Work with a Zillow partner agent
Leverage their expertise and Zillow's premium Showcase listings to get your home seen by more buyers.
Get startedList with your own agent
Get your home in front of millions of buyers by listing it on Zillow.
Learn how to do itSell it yourself
Take full control of how buyers see your home on Zillow by listing For Sale by Owner (FSBO).
List your homeWhat's special
Zillow last checked:
Listing updated:
Listed by:
Jeanette During 217-202-3050,
TOWN & COUNTRY REALTY,LLP
Bought with:
Jeffrey Finke
Coldwell Banker R.E. Group
Source: MRED as distributed by MLS GRID,MLS#: 12729420
Facts & features
Interior
Bedrooms & bathrooms
- Bedrooms: 5
- Bathrooms: 4
- Full bathrooms: 3
- 1/2 bathrooms: 1
Rooms
- Room types: Bedroom 5, Office, Recreation Room, Walk In Closet
Primary bedroom
- Features: Flooring (Carpet), Bathroom (Full, Double Sink, Whirlpool & Sep Shwr)
- Level: Second
- Area: 255 Square Feet
- Dimensions: 17X15
Bedroom 2
- Features: Flooring (Carpet)
- Level: Second
- Area: 169 Square Feet
- Dimensions: 13X13
Bedroom 3
- Features: Flooring (Carpet)
- Level: Second
- Area: 132 Square Feet
- Dimensions: 12X11
Bedroom 4
- Features: Flooring (Carpet)
- Level: Second
- Area: 132 Square Feet
- Dimensions: 12X11
Bedroom 5
- Level: Basement
- Area: 144 Square Feet
- Dimensions: 12X12
Bar entertainment
- Features: Flooring (Porcelain Tile)
- Level: Basement
- Area: 126 Square Feet
- Dimensions: 9X14
Dining room
- Features: Flooring (Hardwood)
- Level: Main
- Area: 165 Square Feet
- Dimensions: 15X11
Family room
- Level: Basement
- Area: 140 Square Feet
- Dimensions: 14X10
Kitchen
- Features: Kitchen (Eating Area-Breakfast Bar, Island, Pantry-Walk-in, Granite Counters, Updated Kitchen), Flooring (Hardwood)
- Level: Main
- Area: 210 Square Feet
- Dimensions: 14X15
Laundry
- Features: Flooring (Porcelain Tile)
- Level: Second
- Area: 48 Square Feet
- Dimensions: 6X8
Living room
- Features: Flooring (Hardwood)
- Level: Main
- Area: 330 Square Feet
- Dimensions: 22X15
Office
- Features: Flooring (Carpet)
- Level: Main
- Area: 210 Square Feet
- Dimensions: 14X15
Recreation room
- Level: Basement
- Area: 154 Square Feet
- Dimensions: 11X14
Walk in closet
- Features: Flooring (Carpet)
- Level: Second
- Area: 72 Square Feet
- Dimensions: 6X12
Heating
- Natural Gas, Forced Air
Cooling
- Central Air
Appliances
- Included: Range, Microwave, Dishwasher, Refrigerator, Washer, Dryer, Disposal
- Laundry: Upper Level, Multiple Locations, Sink
Features
- Wet Bar, Walk-In Closet(s), Open Floorplan
- Flooring: Hardwood, Carpet
- Windows: Drapes
- Basement: Finished,Full
- Attic: Pull Down Stair
- Number of fireplaces: 1
- Fireplace features: Gas Log, Living Room
Interior area
- Total structure area: 3,951
- Total interior livable area: 2,732 sqft
- Finished area below ground: 1,093
Property
Parking
- Total spaces: 9
- Parking features: Concrete, Garage Door Opener, Yes, Garage Owned, Attached, Driveway, Owned, Garage
- Attached garage spaces: 3
- Has uncovered spaces: Yes
Accessibility
- Accessibility features: No Disability Access
Features
- Stories: 2
- Patio & porch: Patio, Porch
Lot
- Size: 0.45 Acres
- Dimensions: 140X140
- Features: Corner Lot
Details
- Additional structures: Shed(s)
- Parcel number: 110435477014
- Special conditions: None
- Other equipment: Water-Softener Rented
Construction
Type & style
- Home type: SingleFamily
- Architectural style: Traditional
- Property subtype: Single Family Residence
Materials
- Vinyl Siding, Brick, Stone
- Foundation: Concrete Perimeter
- Roof: Asphalt
Condition
- New construction: No
- Year built: 2014
Utilities & green energy
- Electric: 200+ Amp Service
- Sewer: Public Sewer
- Water: Public
Community & HOA
Community
- Features: Street Lights
HOA
- Services included: None
Location
- Region: Gifford
Financial & listing details
- Price per square foot: $154/sqft
- Tax assessed value: $502,800
- Annual tax amount: $11,610
- Date on market: 8/11/2026
- Listing terms: Conventional
- Ownership: Fee Simple
Price history
Price history is unavailable.
Public tax history
| Year | Property taxes | Tax assessment |
|---|---|---|
| 2025 | $11,611 +3.4% | $167,600 +8.8% |
| 2024 | $11,227 +6.3% | $154,040 +6.6% |
| 2023 | $10,559 +3.9% | $144,500 +6.5% |
| 2022 | $10,159 +2.9% | $135,680 +4.1% |
| 2021 | $9,877 +1.3% | $130,330 +3.3% |
| 2020 | $9,750 +0.2% | $126,160 +3% |
| 2019 | $9,735 | $122,480 +1.7% |
| 2018 | $9,735 +0.3% | $120,430 +5% |
| 2017 | $9,702 +4.6% | $114,690 +4.9% |
| 2016 | $9,276 | $109,320 +3.7% |
| 2015 | $9,276 +86595.7% | $105,420 +87750% |
| 2014 | $11 +1.5% | $120 |
| 2013 | $11 -4% | $120 |
| 2012 | $11 +3.6% | $120 |
| 2011 | $11 +10.9% | $120 +9.1% |
| 2010 | $10 | $110 |
| 2009 | -- | $110 |
| 2008 | -- | $110 |
| 2007 | $10 | $110 |
| 2006 | -- | -- |
Find assessor info on the county website
Neighborhood: 61847
Nearby homes
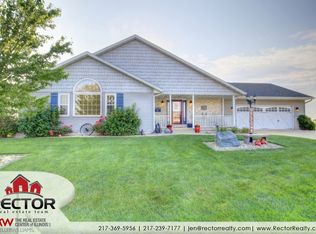
- $306,4003 bd3 ba1.8k sqft215 N Pointe Dr, Gifford, IL 61847Off Market
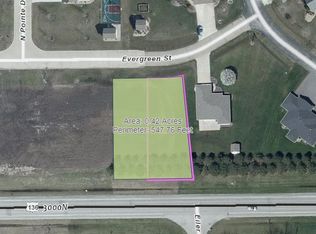
- $--0.42 acres203 Evergreen St, Gifford, IL 61847Off Market
- $350,300-- bd2 ba2k sqft501 N West St, Gifford, IL 61847Off Market
- $334,9003 bd3 ba2.1k sqft503 N West St, Gifford, IL 61847Off Market
- $281,3004 bd3 ba1.5k sqft213 N Pointe Dr, Gifford, IL 61847Off Market
- $195,5002 bd2 ba1.3k sqft209 Evergreen St UNIT B, Gifford, IL 61847Pending
- $--0.36 acres207 Evergreen St, Gifford, IL 61847Off Market
- $--0.36 acres205 Evergreen St, Gifford, IL 61847Off Market
Nearby schools
GreatSchools rating
- 8/10Gifford Grade SchoolGrades: K-8Distance: 0.7 mi
- 2/10Rantoul Twp High SchoolGrades: 9-12Distance: 6.5 mi
Schools provided by the listing agent
- Elementary: Gifford Elementary School
- Middle: Gifford Junior High School
- High: Rantoul Twp Hs
- District: 188
Source: MRED as distributed by MLS GRID. This data may not be complete. We recommend contacting the local school district to confirm school assignments for this home.
Sell for more on Zillow
Get a Zillow Showcase℠ listing at no additional cost and you could sell for .
$419,900
2% more
+$8,398
With Zillow Showcase(estimated)
$428,298
Sell for more on Zillow
Get a Zillow Showcase℠ listing at no additional cost and you could sell for .
$419,900
2% more
+$8,398
With Zillow Showcase(estimated)
$428,298
- Illinois
- Champaign County
- Gifford
- 61847
- 217 N Pointe Dr
