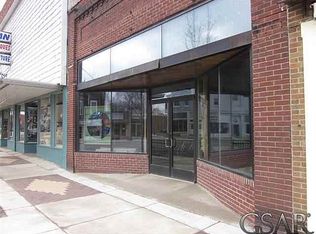
This mixed use building has a commercial space on the main floor and an upstairs residential unit above. For most of the life of this building was used as a bakery and coffee shop, this popular location was in business for decades. In the last 7 years the property has received: new roof, electrical system throughout, gas lines, plumbing, framing, drywall, stairs, bathroom, HVAC, and more. It will need some work to complete the downstairs to get ready to open to the public.
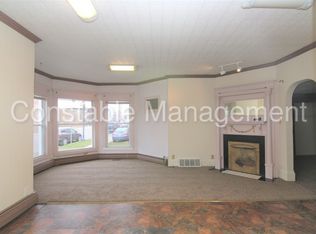
Upstairs has been gutted to the studs with new framing and electrical installed. Just like downstairs, some work will be needed to bring it up to living standards but the main layout has been done for you. The upstairs unit also has a separate front and back entrance for true separation of the two spaces.
Sold for $75,000
$75,000
217 N Saginaw St, Durand, MI 48429
2beds
1,550sqft
Townhouse
Built in 1920
3,049 Square Feet Lot
$81,000 Zestimate®
$48/sqft
$1,558 Estimated rent
Home value
$81,000
$68,000 - $96,000
$1,558/mo
Zestimate® history
Owner options
List your home for rent
$1,558/mo
Rent Zestimate®
Find your next renter with Zillow Rental Manager. Plus, with online applications, you can quickly screen prospective tenants – for free.
$1,558/mo
Rent Zestimate®
Refinance and save
$396/mo
Est. payment
Refinancing to a lower rate could help reduce your monthly payments and save thousands over the life of the loan.
$396/mo
Est. payment
Explore your selling options
Work with a Zillow partner agent
Leverage their expertise and Zillow's premium Showcase listings to get your home seen by more buyers.
Get startedList with your own agent
Get your home in front of millions of buyers by listing it on Zillow.
Learn how to do itSell it yourself
Take full control of how buyers see your home on Zillow by listing For Sale by Owner (FSBO).
List your homeWhat's special
Zillow last checked:
Listing updated:
Listed by:
Scott Sims 586-557-2939,
GSA Elite Realty
Bought with:
Scott Sims, 6501414784
GSA Elite Realty
Source: Realcomp II,MLS#: 20240074442
Facts & features
Interior
Bedrooms & bathrooms
- Bedrooms: 2
- Bathrooms: 2
- Full bathrooms: 1
- 1/2 bathrooms: 1
Primary bedroom
- Level: Second
- Area: 255
- Dimensions: 17 x 15
Bedroom
- Level: Second
- Area: 224
- Dimensions: 16 x 14
Other
- Level: Second
- Area: 154
- Dimensions: 14 x 11
Other
- Level: Entry
- Area: 63
- Dimensions: 9 x 7
Heating
- Forced Air, Natural Gas
Features
- Basement: Unfinished
- Has fireplace: No
Interior area
- Total interior livable area: 1,550 sqft
- Finished area above ground: 1,550
Property
Parking
- Parking features: No Garage, Parking Pad
Features
- Levels: Two
- Stories: 2
- Entry location: GroundLevel
- Pool features: None
Lot
- Size: 3,049 Square Feet
- Dimensions: 25.00 x 117.00
Details
- Parcel number: 0203200400900
- Special conditions: Short Sale No,Standard
Construction
Type & style
- Home type: Townhouse
- Architectural style: Loft,Townhouse
- Property subtype: Townhouse
Materials
- Brick
- Foundation: Basement, Block, Stone
- Roof: Asphalt,Rubber
Condition
- New construction: No
- Year built: 1920
Utilities & green energy
- Sewer: Public Sewer
- Water: Community
Community & HOA
Community
- Subdivision: DURAND LAND CO'S 1ST ADD
HOA
- Has HOA: No
Location
- Region: Durand
Financial & listing details
- Price per square foot: $48/sqft
- Tax assessed value: $30,889
- Annual tax amount: $2,149
- Date on market: 10/2/2024
- Cumulative days on market: 128 days
- Listing agreement: Exclusive Right To Sell
- Listing terms: Cash,Conventional
Price history
| Date | Event | Price |
|---|---|---|
| 4/14/2025 | Sold | $75,000-16.7%$48/sqft |
Source:  Realcomp II #20240074442 Report a problem Realcomp II #20240074442 Report a problem | ||
| 3/3/2025 | Pending sale | $90,000$58/sqft |
Source: Realcomp II #20240074442 Report a problem | ||
| 2/24/2025 | Listing removed | $90,000$58/sqft |
Source: Realcomp II #20240074442 Report a problem | ||
| 2/7/2025 | Pending sale | $90,000$58/sqft |
Source: Realcomp II #20240074442 Report a problem | ||
| 1/17/2025 | Price change | $90,000-26.5%$58/sqft |
Source: Realcomp II #20240074442 Report a problem | ||
| 10/2/2024 | Listed for sale | $122,500+104.2%$79/sqft |
Source: Realcomp II #20240074442 Report a problem | ||
| 1/10/2017 | Listing removed | $60,000$39/sqft |
Source: RE/MAX Platinum #5030053170 Report a problem | ||
| 3/19/2016 | Listed for sale | $60,000$39/sqft |
Source: RE/MAX Platinum #5030053170 Report a problem | ||
| 1/23/2016 | Listing removed | $60,000$39/sqft |
Source: RE/MAX Platinum #5030053170 Report a problem | ||
| 11/7/2015 | Listed for sale | $60,000$39/sqft |
Source: RE/MAX Platinum #5030053170 Report a problem | ||
Public tax history
Tax history is unavailable.
Neighborhood: 48429
Nearby homes
- $---- bd-- ba2k sqft209 N Saginaw St, Durand, MI 48429Off Market
- $76,500-- bd2 ba1.9k sqft208 N Shiawassee St, Durand, MI 48429Off Market
- $155,6003 bd2 ba1.6k sqft210 N Shiawassee St, Durand, MI 48429Off Market
- $--1 bd1 ba-- sqft109 E Clinton St STE 1, Durand, MI 48429Off Market
- $--1 bd1 ba750 sqft109 E Clinton St APT 3, Durand, MI 48429Off Market
- $---- bd-- ba-- sqft206 N Saginaw St, Durand, MI 48429Off Market
- $152,8004 bd5 ba5k sqft200 N Saginaw St, Durand, MI 48429Off Market
- $166,8004 bd1 ba1.8k sqft212 N Shiawassee St, Durand, MI 48429Off Market
Nearby schools
GreatSchools rating
- 5/10Robert Kerr SchoolGrades: 2-5Distance: 0.6 mi
- 4/10Durand Middle SchoolGrades: 6-8Distance: 0.9 mi
- 7/10Durand Area High SchoolGrades: 9-12Distance: 0.6 mi
Get a cash offer in 3 minutes
Find out how much your home could sell for in as little as 3 minutes with a no-obligation cash offer.
Estimated market value
$81,000
Get a cash offer in 3 minutes
Find out how much your home could sell for in as little as 3 minutes with a no-obligation cash offer.
Estimated market value
$81,000
- Michigan
- Shiawassee County
- Durand
- 48429
- 217 N Saginaw St
Nearby cities
Nearby zip codes
Other Durand Topics
