Skip main navigation
Off market
  • $3,808,000

    217 N Shelmore Blvd, Mount Pleasant, SC 29464

    5beds
    5,256sqft
    SingleFamily
    Built in 2005
    5,662 Square Feet Lot
    $3,808,000 Zestimate®
    $725/sqft
    $8,636 Estimated rent

    Home value

    $3,808,000

    $3.43M - $4.26M

    $8,636/mo

    Zestimate® history
    Loading
    Loading...

    Owner options

    List your home for rent

    $8,636/mo

    Rent Zestimate®

    Find your next renter with Zillow Rental Manager. Plus, with online applications, you can quickly screen prospective tenants – for free.

    Learn more

    $8,636/mo

    Rent Zestimate®

    Refinance and save

    $17,146/mo

    Est. payment

    Refinancing to a lower rate could help reduce your monthly payments and save thousands over the life of the loan.

    See today's rates

    $17,146/mo

    Est. payment

    Explore your selling options

    Work with a Zillow partner agent

    Leverage their expertise and Zillow's premium Showcase listings to get your home seen by more buyers.

    Get started

    List with your own agent

    Get your home in front of millions of buyers by listing it on Zillow.

    Learn how to do it

    Sell it yourself

    Take full control of how buyers see your home on Zillow by listing For Sale by Owner (FSBO).

    List your home

    What's special

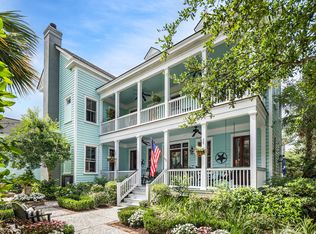

    Situated beautifully along the sought after Maybank Green and only minutes from downtown, this 3-story Charleston Single Italianate home has it all...LOCATION, PRIVACY, LUXURY, a POOL, an ELEVATOR and amazing VIEWS! This home has been thoughtfully curated to replicate the historically significant features of a Charleston Single while incorporating unique elements of modern day finishes. Once inside the custom ironwork gates and private porch door, you are welcomed onto one of three 10 foot deep piazzas with open views of the spacious park. A detached Carriage House with apprx. 650 sq ft is included in the square footage. This could be rented for $2000/month.Upon entering the Mahogany front door, you will notice the dramatic statement of the open 3 story foyer and staircase. Ten foo t ceilings and French doors provide exceptional natural light and highlight the open floor plan. The formal dining room opens to a private courtyard that will take you back in time to historic Charleston in the 1700's. A gourmet chef's kitchen is perfectly designed for entertaining with granite countertops, an oversized island with a 5 burner gas cooktop, downdraft vent, 2 hammered copper sinks, 3 dishwashers, a warming drawer, trash compactor, butler's pantry and large walk-in pantry. The coffered kitchen ceiling and vaulted breakfast room with cove lighting create great ambiance for any occasion. The master suite includes a gas fireplace, rare Ming marble, a soaking tub and large separate shower with authentic tile replicas from Drayton Hall Plantation. Third floor piazza railing designed to emulate the Nathanial Russell house. Unique technology systems include indoor and outdoor audio, Lutron lighting (indoors), extensive landscape lighting, security and central vacuum system throughout the home. Take the elevator to the third floor where you can see 10+ fireworks displays on the 4th of July! Enjoy a dip in the heated saltwater pool, featuring a waterfall. The spacious private courtyard is great for entertaining with extensive seating areas, an outdoor fireplace, poolside full restroom and rec room with a pool table. IPE wood on porches and a hurricane protection system for all windows and doors. Selected for the I'On Home and Garden tour, this exceptional property has been well cared for by the original owners. Located only minutes from downtown Charleston, the beaches, great shopping and restaurants, you will find the award winning features of this resort-like community comparable to none. **Please note that a Brand New Stainless Refrigerator was installed 6/17. A brand new air conditioning system for the first floor was installed 10/17. Structural Radiant Barrier Roof Sheathing Hurricane Strapping to Secure the Roof and Walls 2" x 6" boards used on exterior walls 3+ Steel beams to support floors Interior 5265 apprx sq ft, 5 bedrooms, 6.5 bathrooms 10' Ceilings on Main Level Oak Hardwood Floors Custom Molding Elevator �" Main House Chair Lift �" Guest House Stairs Gas Fireplace in Great Room and Master bedroom (remote controlled) Kitchen �" Brand new (6/17) Stainless Refrigerator, Double ovens, 5 burner gas cooktop w/downdraft in oversized island, 3 dishwashers, warming drawer, granite countertops, 2 hammered copper sinks, coffered ceiling, vaulted ceiling in breakfast area with cove lighting, trash compactor, under cabinet lighting, extra deep drawers, pullout drawers and 2 garbage disposals Butler's pantry Audio system throughout (inside & out) Central Vacuum Lutron lighting system, controlled by remote 2nd Floor Laundry room with floor drain, built-in iron, wrapping & craft area, walk-in closet Security System 4 Tankless Rinnai water heaters Master �" Double shower heads and rain feature, Authentic Drayton Hall Replica Tiles Wooden Shutters 11 ceiling fans Reading lights over beds in most bedrooms Exterior Three, 10 foot deep piazzas and spacious stone patio spaces Walled property with custom gates

    This property is off market, which means it's not currently listed for sale or rent on Zillow. This may be different from what's available on other websites or public sources.
    Facts & features

    Interior

    Bedrooms & bathrooms
    • Bedrooms: 5
    • Bathrooms: 7
    • Full bathrooms: 6
    • 1/2 bathrooms: 1
    Heating
    • Heat pump, Electric
    Cooling
    • Central
    Features
    • Flooring: Tile, Carpet, Hardwood
    • Has fireplace: Yes
    Interior area
    • Total interior livable area: 5,256 sqft

    Property

    Parking
    • Parking features: Garage - Detached
    Features
    • Exterior features: Stucco
    Lot
    • Size: 5,662 sqft
    Details
    • Parcel number: 5350600591

    Construction

    Type & style
    • Home type: SingleFamily
    Materials
    • Roof: Metal
    Condition
    • Year built: 2005

    Community & neighborhood

    Location
    • Region: Mount Pleasant

    Other

    Other facts
    • Misc Interior: Ceilings - 9'+, Garden Tub/Shower, Ceiling - Smooth, Kitchen Island, Window Treatments - Some
    • New Owned: Pre-Owned
    • Master Bedroom: Ceiling Fan, Upstairs, Garden Tub/Shower
    • Floors: Marble, Stone
    • Amenities: Boat Ramp, Club House, Club Membership Available, Trash Pickup, Walk/Jog Trails, Play Park
    • Green Features: Energy Star Appliance, Tankless Water Heater
    • FP Desc/Location: Bedroom, Three, Wood Burning, Gas Logs, Great Room, Gas Connection, Other (Use Remarks)
    • Misc Exterior: Some Storm Wnd/Doors, Storm Doors, Fence - Private, Gutters, Thermal Windows/Doors, Lawn Irrigation, Storage/Outbuilding, Special Yard Lights, Fence - Iron
    • Garage/Parking: Off-Street Parking, 1 Car Garage
    • Foundation: Crawl Space
    • Lot Description: Level, 0 - .5 Acre
    • Stories: 3 Stories
    • SF Detached Style: Charleston Single, Carriage/Kitchen House

    Price history

    DateEventPrice
    3/19/2018Sold$1,800,000-5%$342/sqft
    Source: CTMLS #17001718 Report a problem
    2/20/2018Pending sale$1,895,000$361/sqft
    Source: AgentOwned Preferred Group #17001718 Report a problem
    11/9/2017Price change$1,895,000-4.1%$361/sqft
    Source: AgentOwned Preferred Group #17001718 Report a problem
    7/13/2017Price change$1,975,000-8.1%$376/sqft
    Source: AgentOwned Preferred Group #17001718 Report a problem
    4/28/2017Price change$2,150,000-4.4%$409/sqft
    Source: AgentOwned Preferred Group #17001718 Report a problem
    1/20/2017Listed for sale$2,250,000+1700%$428/sqft
    Source: AgentOwned Preferred Group #17001718 Report a problem
    4/23/2003Sold$125,000$24/sqft
    Source: Public Record Report a problem

    Public tax history

    YearProperty taxesTax assessment
    2025$7,930 +13.6%$88,850 +18.1%
    2024$6,981 +4.5%$75,260
    2023$6,678 +2%$75,260
    2022$6,544 -9.6%$75,260
    2021$7,238 +4%$75,260 +7.5%
    2020$6,960 $70,000 -2.8%
    2019$6,960 $72,000 +32.7%
    2017$6,960 +36.1%$54,260
    2016$5,114 +5.4%$54,260
    2015$4,852 -4.6%$54,260
    2014$5,087 --
    2011$5,087 +27.6%--
    2010$3,987 -0.6%$41,020
    2009$4,012 +9.8%$41,020
    2008$3,653 -43.5%$41,020
    2006$6,469 +305.9%$41,020 +355.8%
    2005$1,594 +87%$9,000 +123.9%
    2004$852 $4,020

    Find assessor info on the county website

    Neighborhood: 29464

    Nearby schools

    GreatSchools rating
    Schools provided by the listing agent
    • Elementary: James B Edwards
    • Middle: Moultrie
    • High: Wando

    Source: The MLS. This data may not be complete. We recommend contacting the local school district to confirm school assignments for this home.

    Get a cash offer in 3 minutes
    Find out how much your home could sell for in as little as 3 minutes with a no-obligation cash offer.
    Estimated market value
    $3,808,000
    Get a cash offer in 3 minutes
    Find out how much your home could sell for in as little as 3 minutes with a no-obligation cash offer.
    Estimated market value
    $3,808,000