Incredible 2022 remodeled ranch home on over 17 ag exempt acres. This 2580 sqft home sits on top of a hill and offers amazing views from all directions. As you enter the home, store front windows along the back overlook the fabulous pool and spa with views of the city of Comfort and beyond. Huge outdoor living area with kitchen that includes fridge, kegerator, grill, and a seating bar and 2 lounge areas. Large family room with vaulted pine ceilings, rock fireplace, custom cabinet built ins. White oak wood floors are found throughout the home. Cooks delight kitchen with center island and GE cafe appliances. Saltillo floors, walk in pantry with freezer space, and large butlers serving area are situated within this space. Open to the kitchen is a den that could serve as another dining area with a full wet bar with ice maker, sink, and wine fridge. This area also has a private entrance out to the outdoor kitchen. Master bedroom has vaulted ceilings with shiplap walls and views from all windows of the property and pond. Master bath features a walk in shower, large closet, coffee bar, and private entrance that leads to an outdoor shower. This split plan offers 2 extra large secondary bedrooms. Spray foam insulation, recent replaced roof, ac, and tankless water heaters all add for additional energy efficiency. Huge barn with 410 sqft of ac office space that could also be converted into guest quarters. 30x50 barn space also has a powder bath and 2nd floor attic area for storage and second area storage area with washer and dryer. Then off the barn is a 30x19 covered area for an RV with electric and sewer hook up. One of the best things about this property is that it is set up for the agricultural animals and offers a livestock shelter, low and high fenced sections of the property, and a large pond with dock if one chooses to keep the exemption. Amazing location to San Antonio (25 minutes) Kerrville (15 minutes) Fredericksburg (20 minutes) or just 5 minutes to the town of Comfort. Truly one of a kind Property.
Sold
Price Unknown
217 US-87 N Bus, Comfort, TX 78013
3beds
2,990sqft
Single Family Residence
Built in 1995
17.81 Acres Lot
$1,108,100 Zestimate®
$--/sqft
$3,825 Estimated rent
Home value
$1,108,100
$864,000 - $1.43M
$3,825/mo
Zestimate® history
Owner options
List your home for rent
$3,825/mo
Rent Zestimate®
Find your next renter with Zillow Rental Manager. Plus, with online applications, you can quickly screen prospective tenants – for free.
$3,825/mo
Rent Zestimate®
Refinance and save
Refinancing to a lower rate could help reduce your monthly payments and save thousands over the life of the loan.
Explore your selling options
Work with a Zillow partner agent
Leverage their expertise and Zillow's premium Showcase listings to get your home seen by more buyers.
Get startedList with your own agent
Get your home in front of millions of buyers by listing it on Zillow.
Learn how to do itSell it yourself
Take full control of how buyers see your home on Zillow by listing For Sale by Owner (FSBO).
List your homeWhat's special
Zillow last checked:
Listing updated:
Listed by:
Tyler O'Brien TREC #601041 (512) 844-0138,
Agave R E and Construction LLC
Source: LERA MLS,MLS#: 1709710
Facts & features
Interior
Bedrooms & bathrooms
- Bedrooms: 3
- Bathrooms: 3
- Full bathrooms: 2
- 1/2 bathrooms: 1
Primary bedroom
- Features: Walk-In Closet(s), Full Bath
- Area: 240
- Dimensions: 15 x 16
Bedroom 2
- Area: 196
- Dimensions: 14 x 14
Bedroom 3
- Area: 196
- Dimensions: 14 x 14
Primary bathroom
- Features: Shower Only, Double Vanity
- Area: 112
- Dimensions: 8 x 14
Kitchen
- Area: 216
- Dimensions: 12 x 18
Living room
- Area: 400
- Dimensions: 20 x 20
Heating
- Central, Propane Owned
Cooling
- 13-15 SEER AX, Ceiling Fan(s), Central Air
Appliances
- Included: Washer/Dryer Stacked, Self Cleaning Oven, Microwave, Gas Cooktop, Refrigerator, Disposal, Dishwasher, Plumbed For Ice Maker, Water Softener Owned, Gas Water Heater, Plumb for Water Softener, Down Draft, Propane Water Heater, Tankless Water Heater
- Laundry: Main Level
Features
- Two Living Area, Liv/Din Combo, Kitchen Island, Pantry, Shop, High Ceilings, High Speed Internet, All Bedrooms Downstairs, Walk-In Closet(s), Master Downstairs, Ceiling Fan(s), Chandelier, Wet Bar, Solid Counter Tops, Custom Cabinets, Programmable Thermostat
- Flooring: Saltillo Tile, Ceramic Tile, Marble, Wood, Brick
- Windows: Window Coverings
- Has basement: No
- Attic: Pull Down Storage
- Number of fireplaces: 1
- Fireplace features: One, Living Room
Interior area
- Total structure area: 2,990
- Total interior livable area: 2,990 sqft
Property
Parking
- Total spaces: 4
- Parking features: Four or More Car Garage, Garage Door Opener
- Garage spaces: 4
Features
- Levels: One
- Stories: 1
- Has private pool: Yes
- Pool features: In Ground
- Has view: Yes
- View description: Bluff View, City, County VIew
- Waterfront features: Pond /Stock Tank
Lot
- Size: 17.81 Acres
- Features: Wooded, Secluded, Sloped, Level
- Residential vegetation: Mature Trees (ext feat)
Details
- Parcel number: 36216
- Horses can be raised: Yes
Construction
Type & style
- Home type: SingleFamily
- Architectural style: Ranch,Traditional
- Property subtype: Single Family Residence
Materials
- Brick, 4 Sides Masonry, Fiber Cement, Metal Structure, Foam Insulation
- Foundation: Slab
- Roof: Metal
Condition
- Pre-Owned
- New construction: No
- Year built: 1995
Details
- Builder name: Agave Custom Homes
Utilities & green energy
- Electric: CTEC
- Gas: VAPO
- Sewer: Septic, Septic
- Water: Private, Private Well
- Utilities for property: City Garbage service
Green energy
- Water conservation: Xeriscaped
Community & HOA
Community
- Features: None
- Security: Smoke Detector(s)
- Subdivision: Lomas Verde
Location
- Region: Comfort
Financial & listing details
- Annual tax amount: $12,000
- Date on market: 9/11/2025
- Cumulative days on market: 45 days
- Listing terms: Conventional,Cash
- Road surface type: Paved
Price history
| Date | Event | Price |
|---|---|---|
| 10/6/2023 | Sold | -- |
Source:  LERA MLS #1709710 Report a problem LERA MLS #1709710 Report a problem | ||
| 9/21/2023 | Pending sale | $2,150,000$719/sqft |
Source: LERA MLS #1709710 Report a problem | ||
| 9/6/2023 | Price change | $2,150,000-1.1%$719/sqft |
Source:  CHCBOR #89022 Report a problem CHCBOR #89022 Report a problem | ||
| 8/8/2023 | Listed for sale | $2,175,000$727/sqft |
Source: LERA MLS #1709710 Report a problem | ||
Public tax history
Tax history is unavailable.
Neighborhood: 78013
Nearby homes
- $1,352,800-- bd2 ba2.5k sqft215 Us Highway 87, Comfort, TX 78013Off Market
- $649,400-- bd-- ba-- sqft215 Us Highway 87, Comfort, TX 78013Off Market
- $543,400-- bd-- ba-- sqft215 Us Highway 87, Comfort, TX 78013Off Market
- $1,292,9007.905 Acres217 Us Highway 87, Comfort, TX 78013Off Market
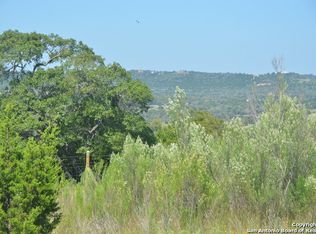
- $706,500-- bd1 ba1.6k sqft112 Turkey Run Ln, Comfort, TX 78013Off Market
- $500,900-- bd1 ba1.3k sqft213 Us Highway 87, Comfort, TX 78013Off Market
- $445,1003 bd2 ba1.8k sqft110 Turkey Run Ln, Comfort, TX 78013Off Market
- $1,195,900-- bd-- ba2.5k sqft114 Turkey Run Ln, Comfort, TX 78013Off Market
- $759,9004 bd4 ba3.9k sqft225A Us Highway 87 #A, Comfort, TX 78013Off Market
Nearby schools
GreatSchools rating
- 6/10Comfort Elementary SchoolGrades: PK-5Distance: 2.5 mi
- 7/10Comfort Middle SchoolGrades: 6-8Distance: 2.6 mi
- 5/10Comfort High SchoolGrades: 9-12Distance: 0.8 mi
Schools provided by the listing agent
- Elementary: Comfort
- Middle: Comfort
- High: Comfort
- District: Comfort
Source: LERA MLS. This data may not be complete. We recommend contacting the local school district to confirm school assignments for this home.
Get a cash offer in 3 minutes
Find out how much your home could sell for in as little as 3 minutes with a no-obligation cash offer.
Estimated market value
$1,108,100
Get a cash offer in 3 minutes
Find out how much your home could sell for in as little as 3 minutes with a no-obligation cash offer.
Estimated market value
$1,108,100
- Texas
- Kendall County
- Comfort
- 78013
- 217 US-87 N Bus
Nearby cities
Nearby zip codes
Other Comfort Topics
