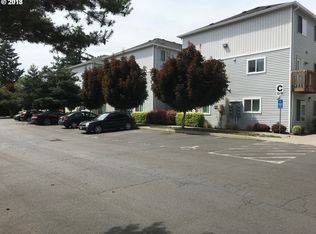
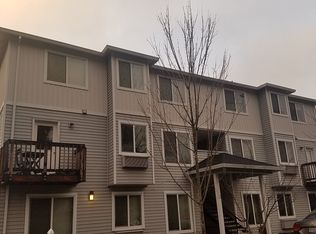
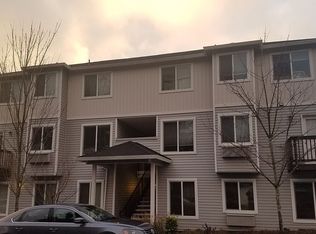
It's all about easy living in this updated 2-bed/1.5 bath townhouse-style condo with the building in prime front, street-facing location and assigned off street parking steps outside the door. The main floor open concept combined living/dining room design allows for a flexible layout and the multiple west-facing windows provides loads of natural light. The half bath on the main means you and your guests aren't running upstairs when nature calls. The kitchen has an open view through the eating bar area to stay a part of the entertaining action. And you'll love being in the kitchen with plenty of storage including a pantry and utility closet with the in-unit W/D adding super convenience with all the function and access anyone could want. Or step right out to the deck for convenient grilling. Upstairs the split 2 bedroom design and full bath gives great privacy. In recent years the home has been updated including engineered hardwood floors on the main and resilient carpet on the upper, solid surface quartz countertops in the kitchen and baths and fresh paint making it move-in ready on Day 1. Want to leave your car at home? This is an easy commuter location with a MAX Blue Line station at the end of street one direction running from Hillsboro to Gresham or a bus line directly to downtown Portland and downtown Gresham without a connection or at the end of the street in the other direction is a bus line going either straight to the Gateway Transit Center one way with its multiple connections throughout the Portland metro area or in the other direction going all the way out to Mt Hood Comm College. Into fitness? You're just steps away from Glendoveer Golf & Tennis Club and restaurant that is all open to the public. Also enjoy the 2-mile scenic walking path around the perimeter. So if you're looking for your first home, your next home or your investment property with NO RENTAL CAP, this one is your perfect match and all this for under $200,000. Come get it before it's gone! 2026-09-30
This property is not currently displayed as for sale or rent on Zillow. This may be different from what's on other websites or public sources.