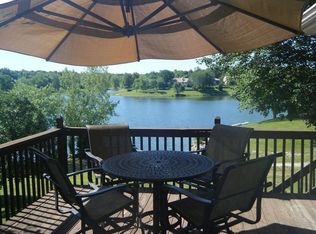
Amazing Mid-Century Modern 4 bedroom, 3 full & 2 half bath lake home is designed to take full advantage of the breathtaking adjoining green space and waterfront setting. Sitting by the shores of the lake, every room along the back of the house boasts uninterrupted lake views, creating a seamless connection between indoor & outdoor living. Step inside to 2 story ceilings that enhance the living, dining, kitchen and hearth rooms all offering panoramic views of the lake. The floor plan is perfect for everyday living, with large windows that flood the home w/ natural light. Wake up to gorgeous views of the lake. The primary bedroom and bath, offer a walk-in closet, heated floors, double vanity, soaker/air tub and separate shower. 3 bedrooms and a full bath upstairs, with a wonderful loft/office open area with more gorgeous views of the lake. The finished basement w/ full kitchen, full bath and a bonus room, walks out to a covered patio. Continue walking directly out to your backyard and the water's edge, making lake access effortless. Whether you're launching a kayak, fishing off the shore, or simply enjoying the scenery, this home embodies lake life at its finest. Expansive deck stretches across the back of the house, a perfect spot to unwind, enjoy coffee or host a sunset gathering. 3 car garage offers room for vehicles and water toys. Zoned heating and cooling. Lots of storage space in the walk-in attic, cedar closet and basement. 2X6 construction, home is very well insulated. A unique home like no other! It’s ready for you to make your own changes or enjoy it just like it is. For HOA Governing Docs, go to: LPOA.com Sq Ft per public record to be verified by Buyer or Buyer Agent.
Sold
Price Unknown
217 NW Ponderosa St, Lees Summit, MO 64064
4beds
6,392sqft
Single Family Residence
Built in 1984
9,897 Square Feet Lot
$648,200 Zestimate®
$--/sqft
$4,043 Estimated rent
Home value
$648,200
$577,000 - $726,000
$4,043/mo
Zestimate® history
Owner options
List your home for rent
$4,043/mo
Rent Zestimate®
Find your next renter with Zillow Rental Manager. Plus, with online applications, you can quickly screen prospective tenants – for free.
$4,043/mo
Rent Zestimate®
Refinance and save
$200/mo
Est. payment
Refinancing to a lower rate could help reduce your monthly payments and save thousands over the life of the loan.
$200/mo
Est. payment
Explore your selling options
Work with a Zillow partner agent
Leverage their expertise and Zillow's premium Showcase listings to get your home seen by more buyers.
Get startedList with your own agent
Get your home in front of millions of buyers by listing it on Zillow.
Learn how to do itSell it yourself
Take full control of how buyers see your home on Zillow by listing For Sale by Owner (FSBO).
List your homeWhat's special
Finished basementUninterrupted lake viewsLots of storage spaceZoned heating and coolingFull kitchenDouble vanityCedar closet
Zillow last checked:
Listing updated:
Listed by:
Linda Mueller 816-729-4476,
ReeceNichols - Lees Summit
Bought with:
Linda Mueller, 1999101882
ReeceNichols - Lees Summit
Source: Heartland MLS as distributed by MLS GRID,MLS#: 2530973
Facts & features
Interior
Bedrooms & bathrooms
- Bedrooms: 4
- Bathrooms: 5
- Full bathrooms: 3
- 1/2 bathrooms: 2
Primary bedroom
- Features: Carpet, Walk-In Closet(s)
- Level: First
- Dimensions: 24 x 15
Bedroom 2
- Features: Carpet
- Level: Second
- Dimensions: 15 x 10
Bedroom 3
- Features: Wood Floor
- Level: Second
- Dimensions: 18 x 12
Bedroom 4
- Features: Carpet
- Level: Second
- Dimensions: 17 x 12
Primary bathroom
- Features: Built-in Features, Ceramic Tiles, Double Vanity, Separate Shower And Tub
- Level: First
- Dimensions: 16 x 13
Bathroom 2
- Features: Double Vanity, Shower Over Tub, Vinyl
- Level: Second
- Dimensions: 17 x 11
Bonus room
- Features: Carpet, Ceiling Fan(s)
- Level: Lower
- Dimensions: 35 x 16
Dining room
- Features: Carpet
- Level: First
- Dimensions: 15 x 15
Half bath
- Features: Vinyl
- Level: First
Other
- Features: Ceramic Tiles
- Level: First
Hearth room
- Features: Built-in Features, Fireplace
- Level: First
- Dimensions: 23 x 15
Kitchen
- Features: Built-in Features, Pantry
- Level: First
- Dimensions: 23 x 15
Laundry
- Features: Vinyl
- Level: First
- Dimensions: 9 x 6
Living room
- Features: Carpet
- Level: First
- Dimensions: 22 x 16
Loft
- Features: Built-in Features, Carpet
- Level: Second
- Dimensions: 15 x 15
Recreation room
- Features: Built-in Features, Carpet, Vinyl
- Level: Lower
- Dimensions: 34 x 33
Heating
- Natural Gas, Zoned
Cooling
- Electric, Zoned
Appliances
- Included: Cooktop, Dishwasher, Disposal, Down Draft, Microwave, Refrigerator, Built-In Oven, Built-In Electric Oven, Trash Compactor, Washer
- Laundry: Laundry Room, Main Level
Features
- Central Vacuum, Custom Cabinets, Kitchen Island, Pantry, Smart Thermostat, Walk-In Closet(s)
- Flooring: Carpet, Tile, Wood
- Doors: Storm Door(s)
- Windows: Skylight(s)
- Basement: Finished,Full,Interior Entry,Walk-Out Access
- Attic: Expandable
- Number of fireplaces: 1
- Fireplace features: Gas Starter, Hearth Room, Fireplace Screen
Interior area
- Total structure area: 6,392
- Total interior livable area: 6,392 sqft
- Finished area above ground: 4,091
- Finished area below ground: 2,301
Property
Parking
- Total spaces: 3
- Parking features: Attached, Garage Faces Front
- Attached garage spaces: 3
Features
- Patio & porch: Deck, Covered, Porch
- Exterior features: Sat Dish Allowed
- On waterfront: Yes
- Waterfront features: Lake Front
Lot
- Size: 9,897 Square Feet
- Features: Adjoin Greenspace
Details
- Parcel number: 43430054000000000
Construction
Type & style
- Home type: SingleFamily
- Architectural style: Contemporary
- Property subtype: Single Family Residence
Materials
- Frame, Wood Siding
- Roof: Composition
Condition
- Year built: 1984
Utilities & green energy
- Sewer: Public Sewer
- Water: Public
Community & HOA
Community
- Security: Security System, Smoke Detector(s)
- Subdivision: Lakewood
HOA
- Has HOA: Yes
- Amenities included: Clubhouse, Golf Course, Play Area, Pool, Tennis Court(s), Trail(s)
- HOA fee: $200 monthly
- HOA name: LPOA
Location
- Region: Lees Summit
Financial & listing details
- Tax assessed value: $534,750
- Annual tax amount: $6,379
- Date on market: 3/29/2025
- Listing terms: Cash,Conventional,FHA,VA Loan
- Exclusions: See Disclosure
- Ownership: Private
- Road surface type: Paved
Price history
| Date | Event | Price |
|---|---|---|
| 6/9/2025 | Sold | -- |
Source:  Heartland MLS as distributed by MLS GRID #2530973 Report a problem Heartland MLS as distributed by MLS GRID #2530973 Report a problem | ||
| 5/15/2025 | Pending sale | $700,000$110/sqft |
Source: Heartland MLS as distributed by MLS GRID #2530973 Report a problem | ||
| 3/29/2025 | Listed for sale | $700,000$110/sqft |
Source: Heartland MLS as distributed by MLS GRID #2530973 Report a problem | ||
Public tax history
| Year | Property taxes | Tax assessment |
|---|---|---|
| 2025 | $7,387 +15.8% | $101,602 +15% |
| 2024 | $6,379 +0.7% | $88,350 |
| 2023 | $6,333 -6.8% | $88,350 +5% |
| 2022 | $6,795 -2% | $84,170 |
| 2021 | $6,935 +4% | $84,170 +5% |
| 2020 | $6,671 +2.8% | $80,169 |
| 2019 | $6,488 | $80,169 +14.9% |
| 2018 | $6,488 +4% | $69,772 |
| 2017 | $6,240 +4.5% | $69,772 +2.7% |
| 2016 | $5,969 +1.7% | $67,944 +3.4% |
| 2014 | $5,868 +0.1% | $65,710 |
| 2013 | $5,863 -0.2% | $65,710 |
| 2012 | $5,875 +0.4% | $65,710 |
| 2011 | $5,850 +1.8% | $65,710 |
| 2010 | $5,745 -0.8% | $65,710 |
| 2009 | $5,789 +0.4% | $65,710 -2% |
| 2008 | $5,766 +5.4% | $67,051 |
| 2007 | $5,471 +0.1% | $67,051 +7% |
| 2006 | $5,467 +5% | $62,665 |
| 2005 | $5,206 +6.8% | $62,665 +8% |
| 2004 | $4,876 +6.2% | $58,023 |
| 2003 | $4,590 +3% | $58,023 +9% |
| 2002 | $4,457 +0.1% | $53,232 |
| 2001 | $4,452 | $53,232 |
Find assessor info on the county website
Neighborhood: 64064
Nearby homes
- $458,4004 bd4 ba1.7k sqft219 NW Ponderosa St, Lees Summit, MO 64064Off Market

- $405,5004 bd2 ba1.4k sqft215 NW Ponderosa St, Lees Summit, MO 64064Off Market
- $413,8004 bd4 ba3.4k sqft213 NW Ponderosa St, Lees Summit, MO 64064Off Market
- $460,4004 bd3 ba3.4k sqft213 NW Ponderosa St, Blue Springs, MO 64064Off Market
- $361,9003 bd2 ba1.5k sqft221 NW Ponderosa St, Lees Summit, MO 64064Off Market
- $437,1004 bd2 ba2.2k sqft216 NW Ponderosa St, Lees Summit, MO 64064Off Market
- $359,7003 bd3 ba1.9k sqft218 NW Ponderosa St, Lees Summit, MO 64064Off Market
- $445,5005 bd4 ba3.1k sqft214 NW Ponderosa St, Lees Summit, MO 64064Off Market
Nearby schools
GreatSchools rating
- 8/10Hazel Grove Elementary SchoolGrades: K-5Distance: 2.7 mi
- 7/10Bernard C. Campbell Middle SchoolGrades: 6-8Distance: 3.2 mi
- 8/10Lee's Summit North High SchoolGrades: 9-12Distance: 3.9 mi
Schools provided by the listing agent
- Elementary: Hazel Grove
- Middle: Bernard Campbell
- High: Lee's Summit North
Source: Heartland MLS as distributed by MLS GRID. This data may not be complete. We recommend contacting the local school district to confirm school assignments for this home.
Get a cash offer in 3 minutes
Find out how much your home could sell for in as little as 3 minutes with a no-obligation cash offer.
Estimated market value
$648,200
Get a cash offer in 3 minutes
Find out how much your home could sell for in as little as 3 minutes with a no-obligation cash offer.
Estimated market value
$648,200
- Missouri
- Jackson County
- Lees Summit
- 64064
- 217 NW Ponderosa St
Nearby cities
Nearby zip codes
Other Lees Summit Topics
