Skip main navigation
Off market
  • $379,000

    217 Nadia Michelle Ct N, Jacksonville, FL 32225

    4beds
    1,759sqft
    SingleFamily
    Built in 1996
    6,079 Square Feet Lot
    $379,000 Zestimate®
    $215/sqft
    $2,155 Estimated rent

    Home value

    $379,000

    $360,000 - $398,000

    $2,155/mo

    Zestimate® history
    Loading
    Loading...

    Owner options

    List your home for rent

    $2,155/mo

    Rent Zestimate®

    Find your next renter with Zillow Rental Manager. Plus, with online applications, you can quickly screen prospective tenants – for free.

    Learn more

    $2,155/mo

    Rent Zestimate®

    Refinance and save

    $2,642/mo

    Est. payment

    Refinancing to a lower rate could help reduce your monthly payments and save thousands over the life of the loan.

    See today's rates

    $2,642/mo

    Est. payment

    Explore your selling options

    Work with a Zillow partner agent

    Leverage their expertise and Zillow's premium Showcase listings to get your home seen by more buyers.

    Get started

    List with your own agent

    Get your home in front of millions of buyers by listing it on Zillow.

    Learn how to do it

    Sell it yourself

    Take full control of how buyers see your home on Zillow by listing For Sale by Owner (FSBO).

    List your home

    What's special

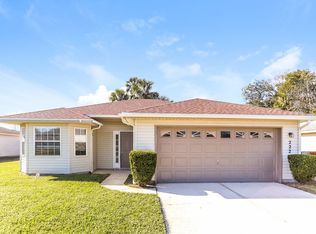
    Beautiful 4BR / 2BA home approximately 5 miles from the beach! The definition of a Model Home!!! Throughout the Home: New Lighting Fixtures Granite Counter-tops Open floor-plan CD/Stereo intercom system throughout house Extra electronic outlets for easier accessibility Ceiling Fans in all rooms Main Living Area: Subtle Vaulted Ceiling Dining area with opening to Kitchen Security System with camera & Motion Sensor Sliding back door from living room leading to Back yard Bathrooms: Visitors bathroom: Full Remodel 2016 Light & Vent over shower Ceramic Tiles Storage: 2 Lower Cabinets, 1 Mirrored Wall cabinet Bathtub/Shower Combo. Master Bath: Fully remodeled (2016) Ceramic floor Tiling Storage: 3 Cabinets with installed pull out Drawers, 2 Drawers Attached Vanity area with open space for Vanity chair/Linens and 1 Shelf for storage. Garden Tub with half wall tiling Glass paneled shower; Shower Walls with floor to Ceiling tiling Light & Vent over shower Window in Bathroom for natural lighting Half wall between Toilet and rest of restroom for additional privacy Kitchen: full remodel in 2017 Wood themed ceramic tile New stainless steel appliances (2017) - Side by side Refrigerator - Dishwasher- Microwave-Glass top Stove New overhead lighting fixtures Granite counter-top Bar overlooking dining area and living Space. Large amount of kitchen storage- 11 Upper Cabinets, 9 Lower Cabinets, 8 Drawers plus Additional Pantry Separate dry bar/counter top area between Pantry & Refrigerator. Kitchen Access from both formal dining area and Additional Dining area Window in kitchen for natural lighting Deep double sided Sink with new fixtures, including Faucet Separate Spray nozzle, & Additional Filtered water fountain (New Filter system) Formal Dining area: Remodeled 2016 Genuine Hardwood Flooring Bay windows Dining area: Windows for natural lighting Genuine hardwood flooring Exterior: New Air conditioning System & Water softener system (2016) 2 Solar Panels Detached Shed Approx 16 Sq Feet w/ Window; Elevated on Concrete Blocks Motion censored exterior lights Separate Water meter for outdoor water Full front lawn landscaping with private walkway to front door 4 Car driveway Concreted back Patio Garage: 2 Car garage with Heat & Air Attic access w/ pull down staircase/Ladder Door to exterior of home w/o using main garage door. Garage door opener Enclosed area to enclose Air handler, Water heater, water softer & Sprinkler System from view Metal Storage Shelves Bedrooms: 2 Standard bedrooms with Closet & 1 window. Genuine hardwood flooring 3rd bedroom has converted closet to office space; Shelving & 3 drawers. Master Bedroom: Large walk-in Closet 3 windows Genuine Hardwood flooring Other: All windows in home upgraded to Air permeable; able to withstand winds up to 120; Fold in windows for easy cleaning; insured for life of home Indoor laundry Room closed off with 2 folding doors in Hallway. Large Linen pantry in hallway. Roof replaced- less than 3 years old Neighborhood Description Small close-nit, 9 Home culdesac Neighborhood with friendly neighbors located only a few minutes from all beach attractions. and Mayport Base. Located near shopping, restaurant, schools, grocery stores, and public Parks.

    This property is not currently displayed as for sale or rent on Zillow. This may be different from what's on other websites or public sources.

    Facts & features

    Interior

    Bedrooms & bathrooms
    • Bedrooms: 4
    • Bathrooms: 2
    • Full bathrooms: 2
    Heating
    • Forced air, Electric, Solar
    Cooling
    • Central
    Appliances
    • Included: Dishwasher, Dryer, Garbage disposal, Microwave, Range / Oven, Refrigerator, Washer
    Features
    • Flooring: Tile, Hardwood
    • Basement: None
    • Has fireplace: No
    Interior area
    • Total interior livable area: 1,759 sqft

    Property

    Parking
    • Parking features: Garage - Attached, Off-street
    Features
    • Exterior features: Vinyl
    • Has view: Yes
    • View description: None
    Lot
    • Size: 6,079 Square Feet
    Details
    • Parcel number: 1671291435

    Construction

    Type & style
    • Home type: SingleFamily
    Materials
    • Roof: Shake / Shingle
    Condition
    • Year built: 1996

    Community & HOA

    HOA
    • Has HOA: Yes
    • HOA fee: $9 monthly
    Location
    • Region: Jacksonville

    Financial & listing details

    • Price per square foot: $215/sqft
    • Tax assessed value: $302,552
    • Annual tax amount: $3,167

    Price history

    DateEventPrice
    1/18/2018Sold$200,000+90.5%$114/sqft
    Source: Public Record Report a problem
    3/24/1998Sold$105,000$60/sqft
    Source: Public Record Report a problem

    Public tax history

    YearProperty taxesTax assessment
    2024$3,167 +3.1%$211,555 +3%
    2023$3,073 +9.4%$205,394 +3%
    2022$2,808 +0.9%$199,412 +3%
    2021$2,783 +1.1%$193,604 +1.4%
    2020$2,753 +1.3%$190,931 +2.3%
    2019$2,717 +73%$186,639 +60%
    2018$1,571 $116,668 +2.1%
    2017$1,571 +1.6%$114,269 +2.1%
    2016$1,546 +0.9%$111,919 +0.7%
    2015$1,531 -0.9%$111,142 +0.8%
    2014$1,545 $110,260 +1.5%
    2013-- $108,631 -3.2%
    2012-- $112,178 -10.3%
    2011-- $125,073 +1.5%
    2010-- $123,225 +2.7%
    2009-- $119,986 +5.7%
    2006-- $113,538 +3%
    2005$1,583 $110,231 +3%
    2004-- $107,020 +1.9%
    2003$1,552 $105,025 +2.4%
    2002-- $102,563 +1.6%
    2001-- $100,948 +3%
    2000-- $98,008 +1.4%
    1999-- $96,624
    Find assessor info on the county website

    Neighborhood: Girvin

    Nearby schools

    GreatSchools rating
    Schools provided by the listing agent
    • Elementary: Abess Park
    • Middle: Landmark
    • High: Sandalwood
    • District: Duval County

    Source: The MLS. This data may not be complete. We recommend contacting the local school district to confirm school assignments for this home.

    Get a cash offer in 3 minutes
    Find out how much your home could sell for in as little as 3 minutes with a no-obligation cash offer.
    Estimated market value
    $379,000
    Get a cash offer in 3 minutes
    Find out how much your home could sell for in as little as 3 minutes with a no-obligation cash offer.
    Estimated market value
    $379,000