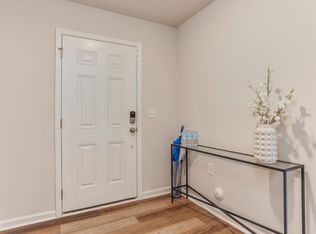
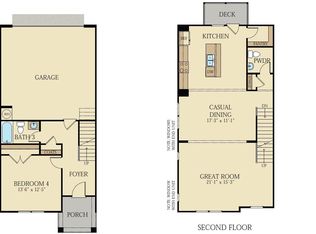
Are you looking for a 4bedroom 2car garage townhome with a first floor guest suite? Check out our Colton floorplan that offers 4bedrooms, 3.5baths and an open floorplan main living with upgraded design package and private deck. The first floor guest suite with full bath could double as home office or craft room! Our Live, Work, Play community boasts amazing amenities including a clubhouse with gym, pool, playground and sand volleyball lot, dog park and greenway trails. All of this just a short walk to its own commercial district with planned ice hockey complex, grocery store, restaurants and retail. Enjoy easy access to 540 and US1 while living just minutes from downtown Holly Springs and Apex.
Sold for $446,495
$446,495
217 Nahunta Drive Spgs Lot 219, Colt Apex, NC 27539
4beds
2,197sqft
Townhouse, Residential
Built in 2024
1,742 Square Feet Lot
$430,600 Zestimate®
$203/sqft
$2,272 Estimated rent
Home value
$430,600
$409,000 - $452,000
$2,272/mo
Zestimate® history
Owner options
List your home for rent
$2,272/mo
Rent Zestimate®
Find your next renter with Zillow Rental Manager. Plus, with online applications, you can quickly screen prospective tenants – for free.
$2,272/mo
Rent Zestimate®
Refinance and save
$2,917/mo
Est. payment
Refinancing to a lower rate could help reduce your monthly payments and save thousands over the life of the loan.
$2,917/mo
Est. payment
Explore your selling options
Work with a Zillow partner agent
Leverage their expertise and Zillow's premium Showcase listings to get your home seen by more buyers.
Get startedList with your own agent
Get your home in front of millions of buyers by listing it on Zillow.
Learn how to do itSell it yourself
Take full control of how buyers see your home on Zillow by listing For Sale by Owner (FSBO).
List your homeWhat's special
Zillow last checked:
Listing updated:
Listed by:
Katie Kessing Webb 919-414-9343,
Lennar Carolinas LLC,
Dec Burns,
Lennar Carolinas LLC
Bought with:
Nina Gervase, 301554
EXP Realty LLC
Source: Doorify MLS,MLS#: 10047654
Facts & features
Interior
Bedrooms & bathrooms
- Bedrooms: 4
- Bathrooms: 4
- Full bathrooms: 3
- 1/2 bathrooms: 1
Heating
- Forced Air, Natural Gas, Zoned
Cooling
- Zoned
Appliances
- Included: Dishwasher, Electric Water Heater, ENERGY STAR Qualified Appliances, Gas Cooktop, Microwave, Plumbed For Ice Maker
- Laundry: Upper Level
Features
- Bathtub Only, Bathtub/Shower Combination, Entrance Foyer, High Ceilings, Pantry, Quartz Counters, Shower Only, Smart Home, Smooth Ceilings, Walk-In Closet(s), Walk-In Shower
- Flooring: Carpet, Combination, Vinyl, Tile, Wood
- Has fireplace: No
Interior area
- Total structure area: 2,197
- Total interior livable area: 2,197 sqft
- Finished area above ground: 2,197
- Finished area below ground: 0
Property
Parking
- Total spaces: 2
- Parking features: Garage, Garage Door Opener, Garage Faces Rear
- Attached garage spaces: 2
- Uncovered spaces: 2
Features
- Levels: Three Or More
- Stories: 3
- Patio & porch: Deck
- Exterior features: Rain Gutters
- Pool features: Community
- Has view: Yes
Lot
- Size: 1,742 Square Feet
- Dimensions: 22' x 85'
Details
- Parcel number: Lot 219
- Special conditions: Standard
Construction
Type & style
- Home type: Townhouse
- Architectural style: Craftsman
- Property subtype: Townhouse, Residential
Materials
- Brick, Masonite
- Foundation: Slab
- Roof: Shingle
Condition
- New construction: Yes
- Year built: 2024
- Major remodel year: 2024
Details
- Builder name: Lennar
Utilities & green energy
- Sewer: Public Sewer
- Water: Public
- Utilities for property: Cable Available
Green energy
- Energy efficient items: Lighting, Thermostat
- Water conservation: Water-Smart Landscaping
Community & HOA
Community
- Features: Playground, Pool
- Subdivision: Carolina Springs
HOA
- Has HOA: Yes
- Amenities included: Clubhouse, Pool, Trail(s)
- Services included: Internet
- HOA fee: $200 monthly
Location
- Region: Colt Apex
Financial & listing details
- Price per square foot: $203/sqft
- Annual tax amount: $4,500
- Date on market: 8/17/2024
Price history
| Date | Event | Price |
|---|---|---|
| 10/15/2024 | Sold | $446,495-1.8%$203/sqft |
Source:  Doorify MLS #10047654 Report a problem Doorify MLS #10047654 Report a problem | ||
| 9/3/2024 | Pending sale | $454,510$207/sqft |
Source: Doorify MLS #10047654 Report a problem | ||
| 8/17/2024 | Listed for sale | $454,510$207/sqft |
Source: Doorify MLS #10047654 Report a problem | ||
Public tax history
Tax history is unavailable.
Neighborhood: 27539
Nearby homes
- $444,4854 bd4 ba2.1k sqft207 Nahunta Drive Carolina Spgs LOT 223, Apex, NC 27539Sold
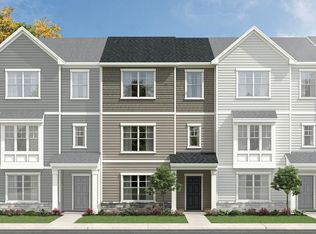
- $440,0004 bd4 ba2.1k sqft215 Nahunta Dr, Apex, NC 27539Sold
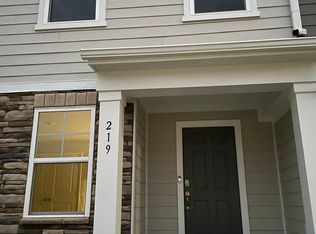
- $2,3004 bd4 ba2.1k sqft219 Nahunta Dr, Apex, NC 27539For Rent
- $471,5854 bd4 ba2.1k sqft221 Nahunta Drive Carolina Spgs LOT 217, Apex, NC 27539Sold
- $461,000-- bd3 ba2.2k sqft213 Nahunta Dr, Apex, NC 27539Sold
- $435,0004 bd4 ba2.1k sqft123 Nahunta Drive Carolina Spgs LOT 227, Apex, NC 27539Sold
- $460,0004 bd4 ba2.1k sqft231 Nahunta Drive Carolina Spgs LOT 213, Brad Apex, NC 27539Sold
- $471,3104 bd4 ba2.1k sqft209 Nahunta Drive Carolina Spgs LOT 222, Apex, NC 27539Sold
Nearby schools
GreatSchools rating
- 10/10Oakview ElementaryGrades: PK-5Distance: 1.7 mi
- 9/10Lufkin Road MiddleGrades: 6-8Distance: 3.7 mi
- 9/10Apex Friendship HighGrades: 9-12Distance: 2.1 mi
Schools provided by the listing agent
- Elementary: Wake - Woods Creek
- Middle: Wake - Lufkin Road
- High: Wake - Apex Friendship
Source: Doorify MLS. This data may not be complete. We recommend contacting the local school district to confirm school assignments for this home.
Get a cash offer in 3 minutes
Find out how much your home could sell for in as little as 3 minutes with a no-obligation cash offer.
Estimated market value
$430,600
Get a cash offer in 3 minutes
Find out how much your home could sell for in as little as 3 minutes with a no-obligation cash offer.
Estimated market value
$430,600
- North Carolina
- Wake County
- Apex
- 27539
- 217 Nahunta Drive Spgs Lot 219
Nearby cities
Nearby zip codes
Other Apex Topics
