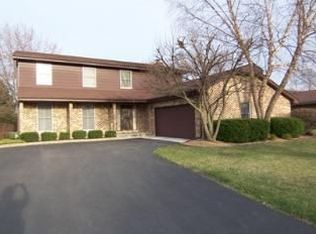
Highly sought after and rarely available, the Weathersfield West subdivision is home to this all-brick ranch beauty. This stunning Sudbury model offers both charm and functionality, complete with a private courtyard entry that sets the stage for what's inside. Step into an impressive 25-ft family room, seamlessly connected to an open-plan dinette and kitchen-perfect for gatherings and everyday living. A beautiful and timeless brick fireplace with a gas starter serves as a cozy focal point, ideal for relaxing evenings or chilly mornings. Gorgeous laminate flooring extends throughout the entryway, family room, kitchen, dinette, and hallway, adding warmth and style. A large bay window floods the 20 x 14 living room with natural light, creating a bright and inviting space. The spacious 19 x 14 primary bedroom is a true retreat, easily accommodating a king-sized bed and seating area. With two roomy closets and an en-suite bath, it offers both comfort and convenience. The second and third bedrooms are also generously sized, featuring large windows that bring in plenty of natural light. A well-appointed first-floor laundry room includes a washer, dryer, custom cabinets, and countertops for added storage and functionality. The home has been meticulously maintained and updated with a new roof, brand-new driveway, furnace, air conditioner, and a newer hot water tank. Both bathrooms have been beautifully remodeled, and the heated two-car garage boasts extensive professional electrical work, including a 240V outlet-ideal for an EV charger or workshop setup. Outside, enjoy your morning coffee in the thoughtfully manicured yard on the concrete patio, with a sidewalk leading to the front and a convenient storage shed. Situated on a quiet, low-traffic street, this home is still just minutes from shopping, restaurants, and top-rated schools. Speaking of schools, Schaumburg School District 54 has earned multiple "Blue Ribbon" awards from the U.S. Department of Education, while District 211 has received the same prestigious honor for all five of its high schools. Both districts have also been recognized with the "Those Who Excel" award from the Illinois State Board of Education for their outstanding educators. This move-in-ready home has been loved and cared for, offering the perfect blend of comfort, style, an extraordinary location, and a fantastic layout. Don't miss your chance to make it yours!
Closed
Zillow last checked:
Listing updated:
Bought with:
John Bourjaily
@properties Christie's International Real Estate
Source: MRED as distributed by MLS GRID,MLS#: 12300448
Price history
| Date | Event | Price |
|---|---|---|
| 5/14/2025 | Sold | $549,900$234/sqft |
Source:  MRED as distributed by MLS GRID #12300448 Report a problem MRED as distributed by MLS GRID #12300448 Report a problem | ||
| 5/5/2025 | Pending sale | $549,900$234/sqft |
Source: MRED as distributed by MLS GRID #12300448 Report a problem | ||
| 4/28/2025 | Listed for sale | $549,900$234/sqft |
Source: MRED as distributed by MLS GRID #12300448 Report a problem | ||
| 4/16/2025 | Contingent | $549,900$234/sqft |
Source: MRED as distributed by MLS GRID #12300448 Report a problem | ||
| 4/10/2025 | Price change | $549,900-1.4%$234/sqft |
Source: MRED as distributed by MLS GRID #12300448 Report a problem | ||
| 4/7/2025 | Price change | $557,500-0.4%$237/sqft |
Source: MRED as distributed by MLS GRID #12300448 Report a problem | ||
| 4/1/2025 | Listed for sale | $559,900$238/sqft |
Source: MRED as distributed by MLS GRID #12300448 Report a problem | ||
| 3/29/2025 | Contingent | $559,900$238/sqft |
Source: MRED as distributed by MLS GRID #12300448 Report a problem | ||
| 3/28/2025 | Listed for sale | $559,900$238/sqft |
Source: MRED as distributed by MLS GRID #12300448 Report a problem | ||
| 3/22/2025 | Contingent | $559,900$238/sqft |
Source: MRED as distributed by MLS GRID #12300448 Report a problem | ||
| 3/6/2025 | Listed for sale | $559,900+49.3%$238/sqft |
Source: MRED as distributed by MLS GRID #12300448 Report a problem | ||
| 8/7/2007 | Sold | $375,000$159/sqft |
Source: Public Record Report a problem | ||


Get a cash offer in 3 minutes
Find out how much your home could sell for in as little as 3 minutes with a no-obligation cash offer.
Estimated market value
$590,500
