Situated on 1.77 acres, this beautiful home offers 4 bedrooms, 2 baths, and 1,862 square feet! Exciting Limited-Time Offer: This Home Qualifies for a $10,00 Builder Incentive! The Builder is giving you $10,000 to use however you like--cover closing costs, lower your interest rate, or even add appliances, fences, gutters, and more! Don't miss out on this amazing opportunity! Upon entering, the foyer opens to a spacious living room filled with natural light and anchored by a striking brick fireplace with picture windows on each side, highlighting the back yard area!
The kitchen is both beautiful and functional and features quartz counter tops, custom wood cabinetry, a gas range, pantry, as well as a mud/drop zone space, ideal for additional storage. The primary suite has vaulted ceilings, a large walk-in closet off the primary bathroom, soaking tub, tiled shower, and double vanities.
There are two guest bedrooms that share a bathroom, and the 4th bedroom is in the front of the house, located off the foyer.
Outdoor living is just as inviting with a covered back patio complete with a ceiling fan...perfect for entertaining or simply relaxing after a long day!
Other features among these homes are tankless water heaters, electric fireplaces, luxury vinyl plank flooring for extra durability and convenience, crown moulding, and more!
New Haven is one of Rankin County's most desirable new subdivisions, located just outside the city limits to give you the perfect mix of privacy and convenience. Each home sits on a spacious lot of over 1.5 acres, offering plenty of room to spread out while still enjoying a neighborhood setting. If you've been searching for a property that combines craftsmanship, natural surroundings, and cozy style, this home is a must-see! **DIRECTIONS: For GPS/Maps, enter 1175 Sanctuary Drive, Brandon, MS 39042. This address will guide you to the entrance of New Haven (New Haven Lane). From Hwy 80 in Brandon, head south on Hwy 18 for approximately 8.5 miles. Turn right onto Sanctuary Drive. Continue about half a mile, and New Haven Lane will be on the left, which is the entrance to New Haven.
Closed
Price Unknown
217 New Haven Ln, Brandon, MS 39042
4beds
1,862sqft
Residential, Single Family Residence
Built in 2025
1.77 Acres Lot
$346,000 Zestimate®
$--/sqft
$2,450 Estimated rent
Home value
$346,000
$322,000 - $374,000
$2,450/mo
Zestimate® history
Owner options
List your home for rent
$2,450/mo
Rent Zestimate®
Find your next renter with Zillow Rental Manager. Plus, with online applications, you can quickly screen prospective tenants – for free.
$2,450/mo
Rent Zestimate®
Refinance and save
Refinancing to a lower rate could help reduce your monthly payments and save thousands over the life of the loan.
Explore your selling options
Work with a Zillow partner agent
Leverage their expertise and Zillow's premium Showcase listings to get your home seen by more buyers.
Get startedList with your own agent
Get your home in front of millions of buyers by listing it on Zillow.
Learn how to do itSell it yourself
Take full control of how buyers see your home on Zillow by listing For Sale by Owner (FSBO).
List your homeWhat's special
Electric fireplacesTiled showerStriking brick fireplaceCustom wood cabinetrySoaking tubCrown mouldingQuartz counter tops
Zillow last checked:
Listing updated:
Listed by:
Jenny Winstead 601-906-1940,
Southern Homes Real Estate
Bought with:
Stephanie P Cummins, B18181
Front Gate Realty LLC
Source: MLS United,MLS#: 4127627
Facts & features
Interior
Bedrooms & bathrooms
- Bedrooms: 4
- Bathrooms: 2
- Full bathrooms: 2
Heating
- Central, Fireplace(s), Natural Gas
Cooling
- Ceiling Fan(s), Central Air
Appliances
- Included: Dishwasher, Disposal, Microwave, Tankless Water Heater
- Laundry: Laundry Room
Features
- Breakfast Bar, Ceiling Fan(s), Crown Molding, Double Vanity, Entrance Foyer, High Ceilings, Pantry, Primary Downstairs, Recessed Lighting, Soaking Tub, Vaulted Ceiling(s), Walk-In Closet(s)
- Flooring: Vinyl
- Doors: Dead Bolt Lock(s)
- Windows: Double Pane Windows
- Has fireplace: Yes
- Fireplace features: Electric, Insert
Interior area
- Total structure area: 1,862
- Total interior livable area: 1,862 sqft
Property
Parking
- Total spaces: 2
- Parking features: Attached, Paved
- Attached garage spaces: 2
Features
- Levels: One
- Stories: 1
- Patio & porch: Porch, Rear Porch
- Exterior features: Private Yard
- Fencing: None
Lot
- Size: 1.77 Acres
- Features: Rectangular Lot, Wooded
Details
- Parcel number: Unassigned
Construction
Type & style
- Home type: SingleFamily
- Architectural style: Traditional
- Property subtype: Residential, Single Family Residence
Materials
- Brick
- Foundation: Slab
- Roof: Architectural Shingles
Condition
- New Construction
- New construction: Yes
- Year built: 2025
Utilities & green energy
- Sewer: Waste Treatment Plant
- Water: Community
- Utilities for property: Electricity Connected, Natural Gas Connected, Sewer Connected, Water Connected
Community & HOA
Community
- Features: None
- Security: Smoke Detector(s)
- Subdivision: New Haven
Location
- Region: Brandon
Financial & listing details
- Annual tax amount: $400
- Date on market: 10/3/2025
- Electric utility on property: Yes
Price history
| Date | Event | Price |
|---|---|---|
| 5/22/2026 | Sold | -- |
Source: MLS United #4127627 Report a problem | ||
| 4/15/2026 | Pending sale | $344,900$185/sqft |
Source: MLS United #4127627 Report a problem | ||
| 10/3/2025 | Listed for sale | $344,900$185/sqft |
Source: MLS United #4127627 Report a problem | ||
Public tax history
Tax history is unavailable.
Neighborhood: 39042
Nearby homes
- $--4 bd2 ba1.8k sqft320 Stronghold Dr, Brandon, MS 39042Sold

- $--3 bd2 ba1.8k sqft325 Stronghold Dr, Brandon, MS 39042Sold
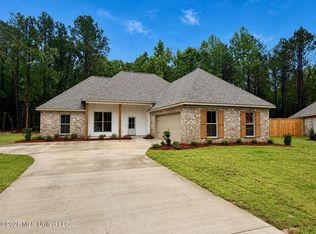
- $--4 bd2 ba1.8k sqft307 Stronghold Dr, Brandon, MS 39042Sold
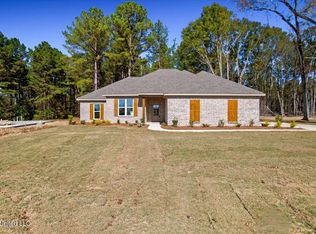
- $--4 bd3 ba1.9k sqft306 Stronghold Dr, Brandon, MS 39042Sold
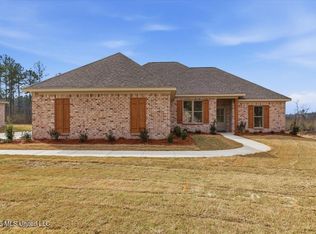
- $--4 bd2 ba1.9k sqft308 Stronghold Dr, Brandon, MS 39042Sold
- $--4 bd2 ba1.8k sqft310 Stronghold Dr, Brandon, MS 39042Sold
- $--4 bd2 ba1.8k sqft312 Stronghold Dr, Brandon, MS 39042Sold
- $--4 bd2 ba1.9k sqft305 Stronghold Dr, Brandon, MS 39042Sold
Nearby schools
GreatSchools rating
- 6/10McLaurin Elementary SchoolGrades: PK-6Distance: 6.3 mi
- 7/10McLaurin Attendance CenterGrades: 7-12Distance: 6.4 mi
Schools provided by the listing agent
- Elementary: McLaurin
- Middle: McLaurin
- High: McLaurin
Source: MLS United. This data may not be complete. We recommend contacting the local school district to confirm school assignments for this home.
- Mississippi
- Rankin County
- Brandon
- 39042
- 217 New Haven Ln
