Beautifully upgraded rancher in Dallastown Schools! You will not be disappointed by the fine upgrades of solid Schrock hand crafted solid wood kitchen cabinets topped with very tasteful granite, an oversized deep sink, double oven/range, stainless steel appliances, a butler’s pantry, and luxury vinyl plank flooring! You will appreciate the recently refinished solid hardwood flooring throughout the main level! The main bath boasts an exceptional upgraded double vanity, granite top, and oasis showroom fixtures! Plus, a custom designed white subway tile shower, and of course, luxury vinyl plank flooring! The lower level offers amazing upgrades as well, with vinyl plank flooring in the large rec room, adjacent to a large newly carpeted family room with built-ins and a corner brick fireplace! Both the main level and lower level offer ample opportunity for family activities and gathering of guests! The entrance to the backyard is through the slider in the kitchen and there you will be welcomed by a very large 30 x 12 covered porch…absolutely perfect for outdoor living! The large level backyard off the porch begs for family and friend gatherings, cookouts, and activities! You will enjoy the convenience of a gas grill connected to the main gas line for grilling! While this exceptional rancher is ladened with beautiful upgrades, you will also appreciate the attention that’s been given to practical features! The garage floor has been upgraded with a professional epoxy floor for exceptional durability, easy cleaning and maintenance! You will appreciate the trex flooring of the front porch and vinyl trim and railing complete on the exterior providing maintenance free living! The insulated replacement windows offer plenty of insulation and energy efficiency! The very new HVAC system will provide you with years of no trouble heating and cooling comfort throughout the home for years to come! This home also comes equipped with a radon system for your family’s safety! Perhaps one of the greatest features of this awesome property is the very large stick built shed in the backyard…one half is a finished workshop equipped with workbenches to create your dream projects and make repairs, and the other half is a mower and garden implements garage! This amazing home is one you won’t want to miss…check it out today!!
Sold for $306,000
$306,000
217 Nollyn Dr, Dallastown, PA 17313
3beds
2,106sqft
Single Family Residence
Built in 1967
0.31 Acres Lot
$345,100 Zestimate®
$145/sqft
$2,051 Estimated rent
Home value
$345,100
$328,000 - $362,000
$2,051/mo
Zestimate® history
Owner options
List your home for rent
$2,051/mo
Rent Zestimate®
Find your next renter with Zillow Rental Manager. Plus, with online applications, you can quickly screen prospective tenants – for free.
$2,051/mo
Rent Zestimate®
Refinance and save
$2,070/mo
Est. payment
Refinancing to a lower rate could help reduce your monthly payments and save thousands over the life of the loan.
$2,070/mo
Est. payment
Explore your selling options
Work with a Zillow partner agent
Leverage their expertise and Zillow's premium Showcase listings to get your home seen by more buyers.
Get startedList with your own agent
Get your home in front of millions of buyers by listing it on Zillow.
Learn how to do itSell it yourself
Take full control of how buyers see your home on Zillow by listing For Sale by Owner (FSBO).
List your homeWhat's special
Zillow last checked:
Listing updated:
Listed by:
Jonathan Bausman 717-578-7236,
Berkshire Hathaway HomeServices Homesale Realty,
Co-Listing Agent: Cynthia K Yanushonis 717-891-9919,
Berkshire Hathaway HomeServices Homesale Realty
Bought with:
Kim Kaifer-Stephenson, 5007458
Howard Hanna Real Estate Services-Shrewsbury
Source: Bright MLS,MLS#: PAYK2045636
Facts & features
Interior
Bedrooms & bathrooms
- Bedrooms: 3
- Bathrooms: 2
- Full bathrooms: 2
- Main level bathrooms: 1
- Main level bedrooms: 3
Rooms
- Room types: Living Room, Bedroom 2, Kitchen, Family Room, Bedroom 1, Laundry, Recreation Room, Bathroom 1, Bathroom 2, Bathroom 3
Basement
- Area: 1027
Heating
- Forced Air, Natural Gas
Cooling
- Central Air, Electric
Appliances
- Included: Microwave, Double Oven, Washer, Dishwasher, Dryer, Extra Refrigerator/Freezer, Oven/Range - Electric, Refrigerator, Stainless Steel Appliance(s), Gas Water Heater
- Laundry: Main Level, Laundry Room
Features
- Attic, Built-in Features, Butlers Pantry, Combination Kitchen/Dining, Eat-in Kitchen, Recessed Lighting, Bathroom - Tub Shower, Upgraded Countertops
- Flooring: Carpet, Luxury Vinyl, Hardwood, Wood
- Doors: Six Panel, Sliding Glass
- Windows: Energy Efficient, Insulated Windows, Replacement, Window Treatments
- Basement: Partially Finished
- Number of fireplaces: 1
- Fireplace features: Gas/Propane, Wood Burning
Interior area
- Total structure area: 2,327
- Total interior livable area: 2,106 sqft
- Finished area above ground: 1,300
- Finished area below ground: 806
Property
Parking
- Total spaces: 3
- Parking features: Garage Faces Front, Attached, Driveway
- Attached garage spaces: 1
- Uncovered spaces: 2
Accessibility
- Accessibility features: None
Features
- Levels: One
- Stories: 1
- Patio & porch: Porch
- Pool features: None
Lot
- Size: 0.31 Acres
- Features: Landscaped, Level, Suburban
Details
- Additional structures: Above Grade, Below Grade
- Parcel number: 540002900510000000
- Zoning: RESIDENTIAL
- Special conditions: Standard
Construction
Type & style
- Home type: SingleFamily
- Architectural style: Ranch/Rambler
- Property subtype: Single Family Residence
Materials
- Brick, Vinyl Siding
- Foundation: Block
- Roof: Architectural Shingle
Condition
- Excellent
- New construction: No
- Year built: 1967
Utilities & green energy
- Electric: 200+ Amp Service
- Sewer: Public Sewer
- Water: Public
Community & HOA
Community
- Subdivision: None Available
HOA
- Has HOA: No
Location
- Region: Dallastown
- Municipality: YORK TWP
Financial & listing details
- Price per square foot: $145/sqft
- Tax assessed value: $137,820
- Annual tax amount: $4,661
- Date on market: 7/28/2023
- Listing agreement: Exclusive Right To Sell
- Listing terms: Cash,Conventional,FHA,VA Loan
- Inclusions: Refrigerators In Kitchen & Laundry, Dishwasher, Double Oven / Range, Portable Microwave, Washer, Dryer, Gas Grill, Ring Doorbell, Tv Mount In Liv.
- Ownership: Fee Simple
Price history
| Date | Event | Price |
|---|---|---|
| 9/1/2023 | Sold | $306,000+5.6%$145/sqft |
Source:  Bright MLS #PAYK2045636 Report a problem Bright MLS #PAYK2045636 Report a problem | ||
| 7/30/2023 | Pending sale | $289,900$138/sqft |
Source: Bright MLS #PAYK2045636 Report a problem | ||
| 7/28/2023 | Listed for sale | $289,900+70.5%$138/sqft |
Source: Bright MLS #PAYK2045636 Report a problem | ||
| 12/16/2017 | Sold | $170,000$81/sqft |
Source: Public Record Report a problem | ||
| 9/19/2017 | Pending sale | $170,000+4.6%$81/sqft |
Source: Berkshire Hathaway Homesale #1000796097 Report a problem | ||
| 9/14/2017 | Listed for sale | $162,500+36.6%$77/sqft |
Source: Berkshire Hathaway Homesale #21710634 Report a problem | ||
| 9/15/2000 | Sold | $119,000$57/sqft |
Source: Public Record Report a problem | ||
Public tax history
| Year | Property taxes | Tax assessment |
|---|---|---|
| 2025 | $4,731 +0.4% | $137,820 |
| 2024 | $4,713 | $137,820 |
| 2023 | $4,713 +9.7% | $137,820 |
| 2022 | $4,296 -2.9% | $137,820 |
| 2021 | $4,423 +3% | $137,820 |
| 2020 | $4,296 +0.3% | $137,820 |
| 2019 | $4,282 +0.7% | $137,820 |
| 2018 | $4,253 +385.2% | $137,820 |
| 2017 | $877 | $137,820 |
| 2016 | -- | $137,820 |
| 2015 | -- | $137,820 |
| 2014 | -- | $137,820 |
| 2013 | -- | $137,820 |
| 2012 | -- | $137,820 |
| 2011 | -- | $137,820 |
| 2010 | -- | $137,820 |
| 2009 | -- | $137,820 |
| 2008 | -- | $137,820 |
| 2007 | -- | $137,820 |
| 2006 | -- | $137,820 +23.3% |
| 2005 | -- | $111,760 -1.4% |
| 2004 | -- | $113,310 |
| 2003 | -- | $113,310 +1.4% |
| 2002 | -- | $111,760 |
| 2000 | -- | $111,760 +3.6% |
| 1999 | -- | $107,890 |
Find assessor info on the county website
Neighborhood: 17313
Nearby homes
- $303,2003 bd2 ba2k sqft219 Nollyn Dr, Dallastown, PA 17313Off Market
- $263,7003 bd1 ba1k sqft215 Nollyn Dr, Dallastown, PA 17313Off Market
- $322,7003 bd3 ba1.9k sqft213 Nollyn Dr, Dallastown, PA 17313Off Market

- $332,0003 bd2 ba1.8k sqft221 Nollyn Dr, Dallastown, PA 17313Off Market
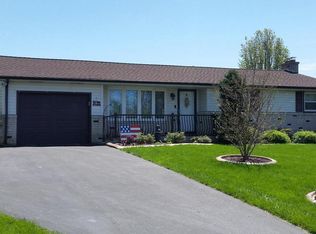
- $345,9003 bd2 ba2.1k sqft253 Nollyn Dr, Dallastown, PA 17313Off Market
- $309,0003 bd2 ba1.5k sqft249 Nollyn Dr, Dallastown, PA 17313Off Market
- $337,8003 bd2 ba2.4k sqft255 Nollyn Dr, Dallastown, PA 17313Off Market
- $330,7003 bd2 ba1.8k sqft216 Nollyn Dr, Dallastown, PA 17313Off Market
Nearby schools
GreatSchools rating
- 5/10York Twp El SchoolGrades: K-3Distance: 1.4 mi
- 6/10Dallastown Area Middle SchoolGrades: 7-8Distance: 0.8 mi
- 7/10Dallastown Area Senior High SchoolGrades: 9-12Distance: 0.8 mi
Schools provided by the listing agent
- Middle: Dallastown Area
- High: Dallastown Area
- District: Dallastown Area
Source: Bright MLS. This data may not be complete. We recommend contacting the local school district to confirm school assignments for this home.


Get pre-qualified for a loan
At Zillow Home Loans, we can pre-qualify you in as little as 5 minutes with no impact to your credit score.An equal housing lender. NMLS #10287.
Sell for more on Zillow
Get a Zillow Showcase℠ listing at no additional cost and you could sell for .
$345,100
2% more
+$6,902
With Zillow Showcase(estimated)
$352,002
- Pennsylvania
- York County
- Dallastown
- 17313
- 217 Nollyn Dr
Nearby cities
Nearby neighborhoods
Nearby zip codes
Other Dallastown Topics
