OPEN HOUSE Friday, September 12th 5pm-7pm. Come see this fantastic piece of Marion history preserved and updated for many more future generations. Formerly owned by the Lincoln family for over 100 years, this stunning home has undergone extensive renovations and is now ready for new owners. This gorgeous three-bedroom, two full bath, and two half-bath home rests within walking distance of downtown Marion, offering 3,200 sq ft of finished living space and boasting excellent character and charm. You will love the grand entertaining spaces, featuring lovely hardwood floors and ample room for all your friends and family. The all-new kitchen features quartz counters, stainless steel appliances, a butler's pantry, and ample storage space. The expansive dining room can accommodate all of your dinner party dreams. Coupled with the vast living room and den, this home is an entertainer's delight. Travel upstairs to find three large bedrooms, including a spacious primary bedroom with an ensuite bath. There is room to expand, if desired, in the large walk-up attic, which is terrific for storage but could be converted into additional living space. You will find more storage in the full unfinished basement, giving the owner a total of over 2300 sq ft of unfinished space. Enjoy quiet mornings on the lovely covered rear porch overlooking the large double lot. Located just seconds from shopping, dining, schools, and more, this home is ultra-convenient. New HVAC units are being installed. Buyer/Buyer's agent to verify all information.
Sold for $440,000
$440,000
217 North St, Marion, VA 24354
3beds
3,203sqft
Single Family Residence, Residential
Built in 1905
0.53 Acres Lot
$444,200 Zestimate®
$137/sqft
$1,807 Estimated rent
Home value
$444,200
$422,000 - $466,000
$1,807/mo
Zestimate® history
Owner options
List your home for rent
$1,807/mo
Rent Zestimate®
Find your next renter with Zillow Rental Manager. Plus, with online applications, you can quickly screen prospective tenants – for free.
$1,807/mo
Rent Zestimate®
Refinance and save
$2,600/mo
Est. payment
Refinancing to a lower rate could help reduce your monthly payments and save thousands over the life of the loan.
$2,600/mo
Est. payment
Explore your selling options
Work with a Zillow partner agent
Leverage their expertise and Zillow's premium Showcase listings to get your home seen by more buyers.
Get startedList with your own agent
Get your home in front of millions of buyers by listing it on Zillow.
Learn how to do itSell it yourself
Take full control of how buyers see your home on Zillow by listing For Sale by Owner (FSBO).
List your homeWhat's special
Large double lotQuartz countersSpacious primary bedroomLovely covered rear porchLovely hardwood floorsFull unfinished basementLarge walk-up attic
Zillow last checked:
Listing updated:
Listed by:
Josh Taylor 423-366-2353,
REMAX Results Bristol
Bought with:
Cynthia Routon, 0225243322
Holston Realty, Inc.
Source: TVRMLS,MLS#: 9983925
Facts & features
Interior
Bedrooms & bathrooms
- Bedrooms: 3
- Bathrooms: 4
- Full bathrooms: 2
- 1/2 bathrooms: 2
Primary bedroom
- Level: Second
- Area: 270.18
- Dimensions: 15.06 x 17.94
Bedroom 2
- Level: Second
- Area: 211.95
- Dimensions: 14.35 x 14.77
Bedroom 3
- Level: Second
- Area: 183.6
- Dimensions: 14.31 x 12.83
Bathroom 1
- Level: Second
- Area: 193.22
- Dimensions: 16.5 x 11.71
Bathroom 2
- Level: Second
- Area: 71.37
- Dimensions: 6.5 x 10.98
Bathroom 3
- Area: 29.07
- Dimensions: 5.79 x 5.02
Bathroom 4
- Area: 16.09
- Dimensions: 3.1 x 5.19
Family room
- Area: 516.82
- Dimensions: 17.04 x 30.33
Kitchen
- Area: 171.83
- Dimensions: 11.85 x 14.5
Kitchen
- Area: 106.26
- Dimensions: 11.98 x 8.87
Laundry
- Level: Basement
- Area: 248.62
- Dimensions: 14.79 x 16.81
Living room
- Area: 476.39
- Dimensions: 13.65 x 34.9
Heating
- Heat Pump, Natural Gas, Steam
Cooling
- Heat Pump
Appliances
- Included: Dishwasher, Gas Range, Microwave, Refrigerator
Features
- Built-in Features, Entrance Foyer, Soaking Tub, Remodeled, Solid Surface Counters, See Remarks
- Flooring: Ceramic Tile, Hardwood
- Basement: Unfinished
- Has fireplace: Yes
- Fireplace features: Living Room
Interior area
- Total structure area: 5,510
- Total interior livable area: 3,203 sqft
Property
Features
- Levels: Two
- Stories: 2
- Patio & porch: Covered, Rear Porch
Lot
- Size: 0.53 Acres
- Dimensions: 73 x 295
- Topography: Level
Details
- Parcel number: 1899428 020133
- Zoning: Residential
Construction
Type & style
- Home type: SingleFamily
- Architectural style: Traditional
- Property subtype: Single Family Residence, Residential
Materials
- Stucco, Plaster
- Roof: Asphalt
Condition
- Updated/Remodeled,Above Average
- New construction: No
- Year built: 1905
Utilities & green energy
- Sewer: Public Sewer
- Water: Public
- Utilities for property: Electricity Connected, Natural Gas Connected, Sewer Connected, Water Connected, Cable Connected
Community & HOA
Community
- Subdivision: Not In Subdivision
HOA
- Has HOA: No
- Amenities included: Landscaping
Location
- Region: Marion
Financial & listing details
- Price per square foot: $137/sqft
- Tax assessed value: $213,700
- Annual tax amount: $1,261
- Date on market: 8/1/2025
- Listing terms: Cash,Conventional
- Electric utility on property: Yes
Price history
| Date | Event | Price |
|---|---|---|
| 3/2/2026 | Sold | $440,000-8.3%$137/sqft |
Source: TVRMLS #9983925 Report a problem | ||
| 1/21/2026 | Pending sale | $479,985$150/sqft |
Source: TVRMLS #9983925 Report a problem | ||
| 11/28/2025 | Price change | $479,985-4%$150/sqft |
Source: TVRMLS #9983925 Report a problem | ||
| 8/1/2025 | Listed for sale | $499,985+105.4%$156/sqft |
Source: TVRMLS #9983925 Report a problem | ||
| 1/16/2025 | Sold | $243,425$76/sqft |
Source: Public Record Report a problem | ||
Public tax history
| Year | Property taxes | Tax assessment |
|---|---|---|
| 2025 | $1,261 | $213,700 |
| 2024 | -- | $213,700 +49.3% |
| 2023 | -- | $143,100 |
| 2022 | -- | $143,100 |
| 2021 | -- | $143,100 |
| 2020 | -- | $143,100 +3.1% |
| 2018 | $1,027 | $138,800 |
| 2017 | $1,027 | $138,800 |
| 2016 | $1,027 | $138,800 |
| 2015 | $1,027 -1.6% | -- |
| 2014 | $1,043 | -- |
| 2013 | $1,043 +7.2% | -- |
| 2011 | $973 +11.8% | -- |
| 2010 | $870 | -- |
Find assessor info on the county website
Neighborhood: 24354
Nearby homes
- $202,8003 bd4 ba1.7k sqft311 Bluff St, Marion, VA 24354Off Market
- $139,9001 bd3 ba1.5k sqft209 North St, Marion, VA 24354Off Market
- $282,9003 bd3 ba750 sqft309 N Jones St, Marion, VA 24354Off Market
- $200,0002 bd3 ba1.5k sqft318 N Jones St, Marion, VA 24354Sold
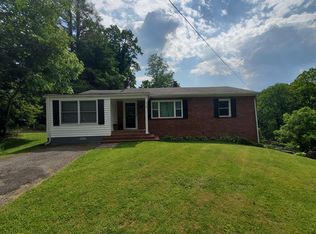
- $10,000-- bd-- ba-- sqftNorth St, Marion, VA 24354Off Market
- $249,8004 bd2 ba3.5k sqft109 W Strother St, Marion, VA 24354Off Market
- $10,000-- bd-- ba-- sqft109 W Strother St, Marion, VA 24354Off Market
- $240,6003 bd2 ba2.1k sqft216 North St, Marion, VA 24354Off Market
Nearby schools
GreatSchools rating
- 7/10Marion ElementaryGrades: PK-5Distance: 1.4 mi
- 4/10Marion Middle SchoolGrades: 6-8Distance: 0.6 mi
- 7/10Marion Senior High SchoolGrades: 9-12Distance: 1.1 mi
Schools provided by the listing agent
- Elementary: Marion
- Middle: Marion
- High: Marion
Source: TVRMLS. This data may not be complete. We recommend contacting the local school district to confirm school assignments for this home.


Get pre-qualified for a loan
At Zillow Home Loans, we can pre-qualify you in as little as 5 minutes with no impact to your credit score.An equal housing lender. NMLS #10287.
- Virginia
- Smyth County
- Marion
- 24354
- 217 North St
Nearby cities
Nearby zip codes
Other Marion Topics
