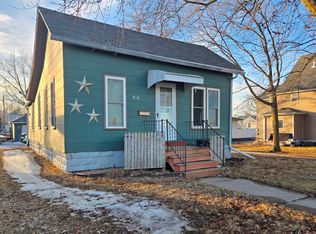
Wow! Amazing home Move-in ready with all the work done for you. New Steel roof on house and garage - seamless gutters, new vinyl siding. (Transferable warranty) professionally installed, new windows (except big bedroom and the kitchen) New patio door leading out to the backyard. The new large windows provide great lighting and views. Two story, 4 Bedroom, 3 bath, oversize 2 car detached garage (768 sq ft) insulated and sheet rocked, backyard perfect to enjoy. This property has so much to offer you need to see it for yourself. There is also extra off-street parking next to the driveway which belongs to the property. Spacious eat-in kitchen, three seat island, all updated. Main floor laundry (if you choose to move laundry back to smaller area the current room can be converted back into a bedroom). Long list of great updates from new AC in 2021, windows, siding, kitchen, to tankless water heater new March 2024 just to name a few. This property you will not want to miss out on. More house than you think. Great time to come visit and see this amazing home.
Sold-non member
$285,000
217 Northview St, Owatonna, MN 55060
4beds
2,923sqft
Single Family Residence
Built in 1898
9,583 Square Feet Lot
$296,200 Zestimate®
$98/sqft
$1,824 Estimated rent
Home value
$296,200
$261,000 - $338,000
$1,824/mo
Zestimate® history
Owner options
List your home for rent
$1,824/mo
Rent Zestimate®
Find your next renter with Zillow Rental Manager. Plus, with online applications, you can quickly screen prospective tenants – for free.
$1,824/mo
Rent Zestimate®
Refinance and save
$1,833/mo
Est. payment
Refinancing to a lower rate could help reduce your monthly payments and save thousands over the life of the loan.
$1,833/mo
Est. payment
Explore your selling options
Work with a Zillow partner agent
Leverage their expertise and Zillow's premium Showcase listings to get your home seen by more buyers.
Get startedList with your own agent
Get your home in front of millions of buyers by listing it on Zillow.
Learn how to do itSell it yourself
Take full control of how buyers see your home on Zillow by listing For Sale by Owner (FSBO).
List your homeWhat's special
New patio doorNew steel roofNew windowsExtra off-street parkingSeamless guttersLarge windowsSpacious eat-in kitchen
Zillow last checked:
Listing updated:
Listed by:
KIM HUPER,
Super Realty
Bought with:
Non Member
Non-Member
Source: RASM,MLS#: 7036165
Facts & features
Interior
Bedrooms & bathrooms
- Bedrooms: 4
- Bathrooms: 2
- Full bathrooms: 2
- 1/4 bathrooms: 1
Bedroom
- Description: Currently used as laundry room and can be returned to a bedroom
- Level: Main
- Area: 137
- Dimensions: 10 x 13.7
Bedroom 1
- Level: Upper
- Area: 212.4
- Dimensions: 18 x 11.8
Bedroom 2
- Description: Divided
- Level: Upper
Bedroom 3
- Level: Upper
- Area: 172.9
- Dimensions: 13.3 x 13
Dining room
- Features: Combine with Kitchen, Eat-in Kitchen
Kitchen
- Description: Open Dining w/Island
- Level: Main
- Area: 310.8
- Dimensions: 22.2 x 14
Living room
- Level: Main
- Area: 280
- Dimensions: 16 x 17.5
Heating
- Forced Air, Natural Gas
Cooling
- Central Air
Appliances
- Included: Dishwasher, Dryer, Exhaust Fan, Range, Refrigerator, Washer, Gas Water Heater, Water Softener Owned
- Laundry: Washer/Dryer Hookups, Main Level
Features
- Ceiling Fan(s), Eat-In Kitchen, Bath Description: 1/2 Basement, Main Floor Full Bath, Upper Level Bath, 3+ Same Floor Bedrooms(L)
- Windows: Double Pane Windows, Window Coverings
- Basement: Unfinished,Block,Partial
Interior area
- Total structure area: 2,034
- Total interior livable area: 2,923 sqft
- Finished area above ground: 2,034
- Finished area below ground: 0
Property
Parking
- Total spaces: 2
- Parking features: Asphalt, Concrete, RV Access/Parking, Detached, Garage Door Opener
- Garage spaces: 2
Features
- Levels: Two
- Stories: 2
- Patio & porch: Patio
Lot
- Size: 9,583 Square Feet
- Dimensions: 74 x 132
- Features: Tree Coverage - Medium
Details
- Foundation area: 1017
- Parcel number: 171280105
- Other equipment: Sump Pump
Construction
Type & style
- Home type: SingleFamily
- Property subtype: Single Family Residence
Materials
- Frame/Wood, Vinyl Siding
- Roof: Metal
Condition
- Year built: 1898
Utilities & green energy
- Electric: Circuit Breakers
- Sewer: City
- Water: Public
Community & HOA
Community
- Security: Smoke Detector(s), Carbon Monoxide Detector(s)
Location
- Region: Owatonna
Financial & listing details
- Price per square foot: $98/sqft
- Tax assessed value: $249,000
- Annual tax amount: $2,626
- Date on market: 12/17/2024
- Listing terms: Cash,Conventional,DVA,FHA,MHFA (L)
Price history
| Date | Event | Price |
|---|---|---|
| 12/13/2024 | Sold | $285,000$98/sqft |
Source:  RASM #7036165 Report a problem RASM #7036165 Report a problem | ||
| 11/2/2024 | Price change | $285,000-4.7%$98/sqft |
Source: RASM #7036165 Report a problem | ||
| 10/23/2024 | Price change | $299,000-3.4%$102/sqft |
Source: RASM #7036165 Report a problem | ||
| 10/19/2024 | Price change | $309,500-1.9%$106/sqft |
Source: RASM #7036165 Report a problem | ||
| 10/15/2024 | Listed for sale | $315,500+46.7%$108/sqft |
Source: RASM #7036165 Report a problem | ||
| 7/19/2021 | Sold | $215,000+2.4%$74/sqft |
Source:  NorthstarMLS as distributed by MLS GRID #5755795 Report a problem NorthstarMLS as distributed by MLS GRID #5755795 Report a problem | ||
| 6/11/2021 | Pending sale | $209,900$72/sqft |
Source: NorthstarMLS as distributed by MLS GRID #5755795 Report a problem | ||
| 5/27/2021 | Price change | $209,900-3.7%$72/sqft |
Source: NorthstarMLS as distributed by MLS GRID #5755795 Report a problem | ||
| 5/14/2021 | Listed for sale | $217,900-84.1%$75/sqft |
Source: NorthstarMLS as distributed by MLS GRID #5755795 Report a problem | ||
| 10/27/2017 | Sold | $1,370,000+915.6%$469/sqft |
Source: Public Record Report a problem | ||
| 10/2/2017 | Pending sale | $134,900$46/sqft |
Source: Berkshire Hathaway Advantage R #4865396 Report a problem | ||
| 9/13/2017 | Listed for sale | $134,900$46/sqft |
Source: Berkshire Hathaway Advantage R #4865396 Report a problem | ||
| 8/28/2017 | Pending sale | $134,900$46/sqft |
Source: Berkshire Hathaway Advantage R #4865396 Report a problem | ||
| 8/14/2017 | Listed for sale | $134,900$46/sqft |
Source: Berkshire Hathaway HomeServices Advantage Real Estate #4082199 Report a problem | ||
Public tax history
| Year | Property taxes | Tax assessment |
|---|---|---|
| 2025 | $2,778 +5.8% | $249,000 +18.5% |
| 2024 | $2,626 -2.2% | $210,200 +11% |
| 2023 | $2,686 +21.5% | $189,300 +2.2% |
| 2022 | $2,210 +8.3% | $185,300 +27% |
| 2021 | $2,040 -1.7% | $145,900 +7.8% |
| 2020 | $2,076 +23.1% | $135,300 +4.4% |
| 2019 | $1,686 -1.3% | $129,654 +12.3% |
| 2018 | $1,708 +6.5% | $115,444 -0.8% |
| 2017 | $1,604 | $116,424 +4.6% |
| 2016 | -- | $111,328 |
| 2015 | -- | -- |
| 2014 | -- | -- |
| 2013 | -- | -- |
| 2012 | -- | -- |
| 2011 | -- | -- |
| 2010 | -- | -- |
Find assessor info on the county website
Neighborhood: 55060
Nearby homes
- $214,0003 bd2 ba1.5k sqft221 Northview St, Owatonna, MN 55060Off Market

- $218,3003 bd2 ba1.5k sqft211 Northview St, Owatonna, MN 55060Off Market

- $178,7003 bd1 ba1.8k sqft214 Northview St, Owatonna, MN 55060Off Market
- $125,0001 bd1 ba1.2k sqft810 S Oak Ave, Owatonna, MN 55060Sold
- $282,9003 bd3 ba2.3k sqft229 Northview St, Owatonna, MN 55060Off Market
- $247,2002 bd2 ba1.2k sqft218 Plainview St, Owatonna, MN 55060Off Market
- $280,0004 bd3 ba3.6k sqft740 S Oak Ave, Owatonna, MN 55060Sold
- $280,000-- bd-- ba-- sqft740 S Oak Ave, Owatonna, MN 55060Sold
Nearby schools
GreatSchools rating
- 4/10Wilson Elementary SchoolGrades: K-5Distance: 0.7 mi
- 6/10Owatonna Junior High SchoolGrades: 6-8Distance: 1.8 mi
- 8/10Owatonna Senior High SchoolGrades: 9-12Distance: 1.8 mi
Schools provided by the listing agent
- District: Owatonna #761
Source: RASM. This data may not be complete. We recommend contacting the local school district to confirm school assignments for this home.
Get a cash offer in 3 minutes
Find out how much your home could sell for in as little as 3 minutes with a no-obligation cash offer.
Estimated market value
$296,200
Get a cash offer in 3 minutes
Find out how much your home could sell for in as little as 3 minutes with a no-obligation cash offer.
Estimated market value
$296,200
- Minnesota
- Steele County
- Owatonna
- 55060
- 217 Northview St
Nearby cities
Nearby zip codes
Other Owatonna Topics
