Skip main navigation
Sold for $699,000
  • $699,000

    217 Oak Ridge Cir, Waverly, IA 50677

    5beds
    4,992sqft
    Single Family Residence
    Built in 2006
    0.5 Acres Lot
    $701,500 Zestimate®
    $140/sqft
    $3,367 Estimated rent

    Home value

    $701,500

    Estimated sales range

    Not available

    $3,367/mo

    Zestimate® history
    Loading
    Loading...

    Owner options

    List your home for rent

    $3,367/mo

    Rent Zestimate®

    Find your next renter with Zillow Rental Manager. Plus, with online applications, you can quickly screen prospective tenants – for free.

    Learn more

    $3,367/mo

    Rent Zestimate®

    Refinance and save

    $3,992/mo

    Est. payment

    Refinancing to a lower rate could help reduce your monthly payments and save thousands over the life of the loan.

    See today's rates

    $3,992/mo

    Est. payment

    Explore your selling options

    Work with a Zillow partner agent

    Leverage their expertise and Zillow's premium Showcase listings to get your home seen by more buyers.

    Get started

    List with your own agent

    Get your home in front of millions of buyers by listing it on Zillow.

    Learn how to do it

    Sell it yourself

    Take full control of how buyers see your home on Zillow by listing For Sale by Owner (FSBO).

    List your home

    What's special

    Gas fireplaceWet barAdjoining dining areaSeparate laundry areaSpacious bonus roomAdditional bathroomRecently remodeled bathroom
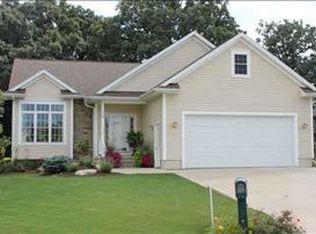
    Location, luxury, and lifestyle—this one truly has it all. Tucked away on a private cul-de-sac near Prairie Links Golf Course, this stunning 5-bedroom, 5-bath home offers the perfect blend of comfort, character, and elevated living. From the moment you arrive, you’ll be captivated by the manicured landscaping and inviting curb appeal. Sip your morning coffee on the charming front porch or unwind on the beautifully stamped patio. Plus a built-in firepit area—perfect for cozy evenings under the stars. Step inside to discover a thoughtfully designed two-story layout featuring a sun-filled, step-down great room with a gas fireplace and custom built-ins that create a warm, welcoming focal point. The kitchen is truly the heart of the home, flooded with natural light and designed for both everyday living and entertaining—featuring a large island, quartz countertops, abundant cabinetry, built-in window seat and a spacious walk-in pantry. The adjoining dining area provides the ideal space for hosting gatherings of any size. The main-level primary suite is a private retreat, complete with a recently remodeled bathroom offering a jetted tub, walk-in tiled shower, dual vanities, heated tile floors, and a generous walk-in closet. A front office with beautiful French pocket doors provides the perfect work-from-home space. The main floor also includes custom built-in lockers, a guest half bath, and a separate laundry area for added convenience. Upstairs, you’ll find a spacious bonus room—ideal for a playroom, media space, or second living area. Two bedrooms feature walk-in closets (one bedroom with custom built-ins), along with a well-appointed bathroom with dual vanities and a separate shower space. A third upstairs bedroom offers its own private en-suite, perfect for guests or added privacy. The partially finished lower level expands your living space with a newly carpeted large family room and recreation area, a fifth bedroom with a walk-in closet, an additional bathroom, and a wet bar—making it the ultimate entertaining zone. Radiant heat adds an extra layer of comfort. Rounding out the home is an oversized, heated garage with ample storage. This is more than a home—it’s a lifestyle. Schedule your private showing today.

    Zillow last checked:

    Listing updated:

    Listed by:

    Jami James 319-270-3117,

    Century 21 Signature Real Estate-Waverly

    Bought with:

    Jennie Plummer, S58524

    Oakridge Real Estate

    Source: Northeast Iowa Regional BOR as distributed by MLS GRID,MLS#: 20261673MLS Logo

    Facts & features

    Interior

    Bedrooms & bathrooms
    • Bedrooms: 5
    • Bathrooms: 5
    • Full bathrooms: 2
    • 3/4 bathrooms: 2
    • 1/2 bathrooms: 1
    Rooms
    • Room types: Bonus Room, Family Room, Library/Office, Main Floor Laundry, Primary Bedroom, Primary Bedroom w/ Closet, Pantry, Lwr Level Family Room
    Other
    • Level: Upper
    Other
    • Level: Main
    Other
    • Level: Lower
    Heating
    • Forced Air, Natural Gas, Radiant
    Cooling
    • Central Air
    Appliances
    • Included: Dishwasher, Disposal, Microwave, Refrigerator, Water Softener Owned
    • Laundry: 1st Floor, Laundry Room
    Features
    • Basement: Concrete,Partially Finished
    • Has fireplace: Yes
    • Fireplace features: One, Living Room
    Interior area
    • Total interior livable area: 4,992 sqft
    • Finished area below ground: 1,200

    Property

    Parking
    • Total spaces: 3
    • Parking features: 3 or More Stalls, Heated Garage, Oversized
    • Carport spaces: 3
    Features
    • Patio & porch: Patio, Covered
    Lot
    • Size: 0.5 Acres
    • Dimensions: 76x253x133
    Details
    • Parcel number: 0911304014
    • Zoning: R-1
    • Special conditions: Standard

    Construction

    Type & style
    • Home type: SingleFamily
    • Property subtype: Single Family Residence
    Materials
    • Stone, Vinyl Siding
    • Roof: Shingle,Asphalt
    Condition
    • Year built: 2006
    Details
    • Builder name: Cousins Custom Builders

    Utilities & green energy

    • Sewer: Public Sewer
    • Water: Public

    Community & HOA

    Community
    • Security: Smoke Detector(s)
    HOA
    • Has HOA: Yes
    • HOA fee: $250 annually
    Location
    • Region: Waverly

    Financial & listing details

    • Price per square foot: $140/sqft
    • Tax assessed value: $663,950
    • Annual tax amount: $11,672
    • Date on market: 4/23/2026
    • Cumulative days on market: 2 days
    • Road surface type: Concrete

    Price history

    DateEventPrice
    6/30/2026Sold$699,000$140/sqft
    Source: Northeast Iowa Regional BOR as distributed by MLS GRID #20261673 Report a problem
    4/27/2026Pending sale$699,000$140/sqft
    Source: Northeast Iowa Regional BOR as distributed by MLS GRID #20261673 Report a problem
    4/23/2026Listed for sale$699,000+1000.8%$140/sqft
    Source: Northeast Iowa Regional BOR as distributed by MLS GRID #20261673 Report a problem
    5/31/2005Sold$63,500$13/sqft
    Source: Public Record Report a problem

    Public tax history

    YearProperty taxesTax assessment
    2025$11,490 +3.6%$663,950 +1.7%
    2024$11,088 +2.1%$652,870 +1.2%
    2023$10,864 +3.6%$645,080 +13.6%
    2022$10,488 -1.3%$567,940
    2021$10,626 +1.9%$567,940 +5.5%
    2020$10,427 +3.3%$538,320
    2019$10,091 -1.8%$538,320 +0.7%
    2018$10,281 +5.7%$534,710 -1.9%
    2017$9,726 -9.1%$545,050
    2016$10,700 $545,050 +7%
    2015$10,700 +6.9%$509,390
    2014$10,010 $509,390
    Find assessor info on the county website

    Neighborhood: 50677

    Nearby schools

    GreatSchools rating
    Schools provided by the listing agent
    • Elementary: Waverly/Shell Rock
    • Middle: Waverly/Shell Rock
    • High: Waverly/Shell Rock

    Source: Northeast Iowa Regional BOR as distributed by MLS GRID. This data may not be complete. We recommend contacting the local school district to confirm school assignments for this home.

    Sell for more on Zillow
    Get a Zillow Showcase℠ listing at no additional cost and you could sell for .
    $701,500
    2% more
    +$14,030
    With Zillow Showcase(estimated)
    $715,530
    Sell for more on Zillow
    Get a Zillow Showcase℠ listing at no additional cost and you could sell for .
    $701,500
    2% more
    +$14,030
    With Zillow Showcase(estimated)
    $715,530