Skip main navigation
New construction
  • $215,000

    217 Oak Ridge Dr, Pontiac, MI 48341

    3beds
    2,084sqft
    : 
    $1,928/mo
    Get pre-qualified
    Townhouse
    Built in 1999
    2,178 Square Feet Lot
    $212,700 Zestimate®
    $103/sqft
    $330/mo HOA

    What's special

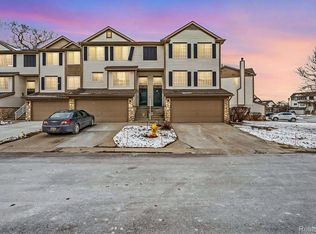
    Welcome to The Greens of Crystal Lake! This beautiful 3-bedroom, 2.5-bath condo offers some of the most desirable views in the community, overlooking the golf course and tranquil pond. Enjoy a bright and spacious floor plan with abundant natural light, generous living areas, and scenic views from multiple rooms. The primary suite provides a private retreat, while the attached garage and low-maintenance lifestyle add everyday convenience. Relax on your deck and take in breathtaking sunsets, rolling fairways, and peaceful water views. Conveniently located near shopping, dining, major highways, and golf. A rare opportunity to enjoy resort-style living in a premier golf course community.
    48 days
    |
    838
    |
    53
    |

    Zillow last checked:

    Listing updated:

    Listed by:

    Shawn R Arnaout 734-673-6401,

    @properties Christie's Int'l R E Rochester 248-218-0234

    Source: Realcomp II,MLS#: 20261048051MLS Logo

      Facts & features

      Interior

      Bedrooms & bathrooms
      • Bedrooms: 3
      • Bathrooms: 3
      • Full bathrooms: 2
      • 1/2 bathrooms: 1
      Primary bedroom
      • Level: Second
      • Area: 180
      • Dimensions: 12 X 15
      Bedroom
      • Level: Second
      • Area: 143
      • Dimensions: 11 X 13
      Bedroom
      • Level: Second
      • Area: 120
      • Dimensions: 10 X 12
      Other
      • Level: Second
      Other
      • Level: Entry
      Other
      • Level: Entry
      Dining room
      • Level: Entry
      • Area: 140
      • Dimensions: 10 X 14
      Great room
      • Level: Entry
      • Area: 299
      • Dimensions: 13 X 23
      Kitchen
      • Level: Entry
      • Area: 110
      • Dimensions: 10 X 11
      Laundry
      • Level: Entry
      • Area: 48
      • Dimensions: 8 X 6
      Heating
      • Forced Air, Natural Gas
      Cooling
      • Central Air
      Appliances
      • Included: Dishwasher, Disposal, Dryer, Washer Dryer Stacked, Washer
      • Laundry: Laundry Room, Other
      Features
      • Entrance Foyer
      • Windows: Egress Windows
      • Basement: Daylight,Finished,Full
      • Has fireplace: Yes
      • Fireplace features: Family Room
      Interior area
      • Total interior livable area: 2,084 sqft
      • Finished area above ground: 1,514
      • Finished area below ground: 570

      Property

      Parking
      • Total spaces: 2
      • Parking features: Two Car Garage, Attached
      • Attached garage spaces: 2
      Features
      • Levels: Three
      • Stories: 3
      • Entry location: GroundLevelwSteps
      • Patio & porch: Deck, Porch
      • Exterior features: Grounds Maintenance
      • Pool features: None
      • Fencing: Fencingnot Allowed
      Lot
      • Size: 2,178 Square Feet
      • Dimensions: 45 x 90
      • Features: Near Golf Course, On Golf Course
      Details
      • Parcel number: 1432376051
      • Special conditions: Short Sale No,Standard

      Construction

      Type & style
      • Home type: Townhouse
      • Architectural style: Townhouse
      • Property subtype: Townhouse
      Materials
      • Aluminum Siding, Brick, Other
      • Foundation: Basement, Poured
      • Roof: Asphalt
      Condition
      • Platted Sub,Quick Delivery Home,Site Condo
      • New construction: Yes
      • Year built: 1999
      • Major remodel year: 2022

      Utilities & green energy

      • Electric: Circuit Breakers
      • Sewer: Public Sewer
      • Water: Public
      • Utilities for property: Cable Available

      Community & HOA

      Community
      • Features: Clubhouse, Sidewalks
      • Security: Smoke Detectors
      • Subdivision: THE GREENS OF CRYSTAL LAKE OCCPN 1115
      HOA
      • Has HOA: Yes
      • HOA fee: $330 monthly
      • HOA phone: 586-739-6001
      Location
      • Region: Pontiac

      Financial & listing details

      • Price per square foot: $103/sqft
      • Tax assessed value: $58,340
      • Annual tax amount: $2,328
      • Date on market: 6/26/2026
      • Cumulative days on market: 48 days
      • Listing agreement: Exclusive Right To Sell
      • Listing terms: Cash,Conventional

        Estimated market value

        $212,700

        $202,000 - $223,000

        $2,221/mo

        Price history

        DateEventPrice
        6/26/2026Listed for sale$215,000+69.3%$103/sqft
        Source: Realcomp II #20261048051 Report a problem
        10/1/2019Sold$127,000-0.7%$61/sqft
        Source: Public Record Report a problem
        9/3/2019Listed for sale$127,900+10558.3%$61/sqft
        Source: National Realty Centers, Inc #219090135 Report a problem
        5/15/2018Listing removed$1,350$1/sqft
        Source: Michigan Property Managers Report a problem
        4/24/2018Listed for rent$1,350$1/sqft
        Source: Michigan Property Managers Report a problem
        11/1/2014Sold$1,200+20%$1/sqft
        Source: Agent Provided Report a problem
        9/5/2006Sold$1,000-80%
        Source: Agent Provided Report a problem
        9/17/1999Sold$5,000$2/sqft
        Source: Public Record Report a problem

        Public tax history

        YearProperty taxesTax assessment
        2025$2,266 +5.8%$89,680 +2.6%
        2024$2,143 +7.8%$87,370 +7.8%
        2023$1,988 +3.1%$81,080 +20.4%
        2022$1,928 -1.4%$67,350 +20.7%
        2021$1,954 $55,780 +13.8%
        2020-- $49,020 +16.2%
        2019$1,225 +4.5%$42,190 +16.2%
        2018$1,172 $36,320 +2.9%
        2017-- $35,280 +18.3%
        2016-- $29,820 +23%
        2015-- $24,240 +17.3%
        2014-- $20,660 -42.1%
        2011-- $35,670 -23.1%
        2010$2,516 -19.3%$46,390 -20.1%
        2009$3,116 $58,060
        Find assessor info on the county website

        Monthly payment

        Est. payment

        Payment breakdown

        Explore the cost of this home by adjusting the details. Changes won't be saved.
        All calculations are estimates and provided by Zillow, Inc. for informational purposes only. Actual amounts may vary.
        HOA fees may include property taxes on listings classified as Co-Ops. Contact the listing agent and/or owner for fee details.
        Mortgage interest rates are dependent on a number of factors, including credit score, down payment, and repayment length. Interest rate data provided by Zillow Group Marketplace, Inc. as of 1/1/1970 from various mortgage lenders with which we have lead or other similar arrangements; the Estimated Payment is an average of those rates.
        See how much you could borrow to make a competitive offer.

        Climate risks

        Neighborhood: 48341

        Getting around

        20 / 100
        Car-Dependent
        35 / 100
        Somewhat Bikeable

        Nearby schools

        GreatSchools rating

        A local agent can set up tours, give advice and negotiate with sellers.

        Browse local experts

        Similar homes